Property area ia total 0f .85 acres. This includes 1/2 acre adjoining the property that is required to be sold with the primary residence. Wired for Generator for loss of electricity. City building department states that an ADU can be built on the lot with a maximum of 2 buildings. ADU avaolable. Shop can be built including ADU but firewall must be between ADU and shop area.
Active
Price cut: $500 (10/17)
$788,500
11781 W Cross Slope Way, Nampa, ID 83686
4beds
2baths
2,506sqft
Single Family Residence
Built in 2019
0.85 Acres Lot
$784,800 Zestimate®
$315/sqft
$47/mo HOA
What's special
- 143 days
- 536
- 34
Zillow last checked:
Listing updated:
Listed by:
Sam Jones Off:208-831-0080,
Silvercreek Realty Group
Source: IMLS,MLS#: 98988464
Facts & features
Interior
Bedrooms & bathrooms
- Bedrooms: 4
- Bathrooms: 2
- Main level bathrooms: 2
- Main level bedrooms: 4
Primary bedroom
- Level: Main
- Length: 239
Bedroom 2
- Level: Main
- Length: 29029
Bedroom 3
- Level: Main
- Length: 162
Bedroom 4
- Level: Main
- Length: 168
Dining room
- Length: 168
Kitchen
- Length: 240
Living room
- Length: 324
Heating
- Natural Gas, Heat Pump
Cooling
- Central Air
Appliances
- Included: Gas Water Heater, Dishwasher, Disposal, Microwave, Oven/Range Built-In, Refrigerator, Trash Compactor, Water Softener Owned
- Laundry: Gas Dryer Hookup
Features
- Workbench, Bed-Master Main Level, Formal Dining, Sauna/Steam Room, Walk-In Closet(s), Walk In Shower, Breakfast Bar, Pantry, Solid Surface Counters, Number of Baths Main Level: 2
- Flooring: Carpet, Engineered Vinyl Plank
- Has basement: No
- Has fireplace: Yes
- Fireplace features: Gas
Interior area
- Total structure area: 2,506
- Total interior livable area: 2,506 sqft
- Finished area above ground: 2,506
Property
Parking
- Total spaces: 3
- Parking features: Attached, RV Access/Parking, Driveway
- Attached garage spaces: 3
- Has uncovered spaces: Yes
- Details: Garage Door: 24 x 34
Features
- Levels: One
- Patio & porch: Covered Patio/Deck
- Spa features: Heated
- Fencing: Vinyl
Lot
- Size: 0.85 Acres
- Features: 1/2 - .99 AC, Garden, On Golf Course, Irrigation Available, Auto Sprinkler System, Full Sprinkler System
Details
- Additional structures: Shed(s)
- Parcel number: R1303710100
Construction
Type & style
- Home type: SingleFamily
- Property subtype: Single Family Residence
Materials
- HardiPlank Type, Circ./Cond - Crawl Space
- Roof: Composition
Condition
- Year built: 2019
Utilities & green energy
- Water: Public
- Utilities for property: Sewer Connected, Broadband Internet
Community & HOA
Community
- Subdivision: North Slope at Hunters Point
HOA
- Has HOA: Yes
- HOA fee: $560 annually
Location
- Region: Nampa
Financial & listing details
- Price per square foot: $315/sqft
- Tax assessed value: $633,800
- Annual tax amount: $3,000
- Date on market: 6/1/2026
- Listing terms: Cash,Conventional
- Ownership: Fee Simple
Estimated market value
$784,800
$746,000 - $824,000
$3,233/mo
Price history
Price history is unavailable.
Public tax history
| Year | Property taxes | Tax assessment |
|---|---|---|
| 2025 | $3,399 -5% | $633,800 +1.4% |
| 2024 | $3,576 -1.3% | $624,900 +4% |
| 2023 | $3,623 -0.9% | $600,600 -3.2% |
| 2022 | $3,658 -8.9% | $620,500 +33.2% |
| 2021 | $4,014 -25.8% | $465,700 +11.5% |
| 2020 | $5,409 -21.9% | $417,700 +6.4% |
| 2019 | $6,925 +2.6% | $392,600 +9.5% |
| 2017 | $6,747 +423.4% | $358,600 |
| 2016 | $1,289 | -- |
| 2015 | $1,289 +37.8% | -- |
| 2014 | $935 | $55,000 |
| 2013 | -- | -- |
| 2012 | -- | -- |
| 2011 | -- | -- |
| 2010 | -- | -- |
| 2007 | -- | -- |
Find assessor info on the county website
Monthly payment
Est. payment
Payment breakdown
Explore the cost of this home by adjusting the details. Changes won't be saved.Climate risks
Neighborhood: 83686
Nearby schools
Schools provided by the listing agent
- Elementary: Iowa
- Middle: South Middle (Nampa)
- High: Nampa
- District: Nampa School District #131
Source: IMLS. This data may not be complete. We recommend contacting the local school district to confirm school assignments for this home.
Similar homes
- $799,9995 bd3 ba3.1k sqft127 Ruth Ln, Nampa, ID 83686Active
 MLS ID #99004072, Mario Deleon, Team Realty. IMLS
 - $769,0003 bd3 ba2.4k sqft12091 S Aves Pl, Nampa, ID 83686Active
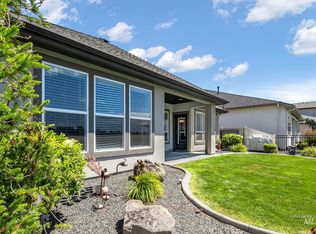 MLS ID #98992818, Denise Abmont, Amherst Madison. IMLS
 - $629,0004 bd4 ba2.9k sqft12621 S Carriage Hill Way, Nampa, ID 83686Active
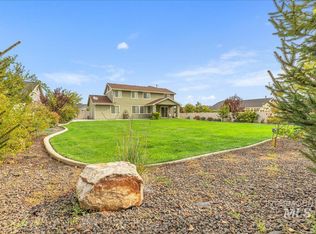 MLS ID #99001893, Rachel Forrester, Point Realty LLC. IMLS
 - $524,9954 bd3 ba2.7k sqft11048 W Victoria Dr, Nampa, ID 83686Active
 MLS ID #99004026, Ian Brown, Silvercreek Realty Group. IMLS
