Step inside this completely custom beauty in Nampa’s desirable Fall River Estates, proudly offered by its original and only owners. Designed with an appealing and functional layout, this home features gorgeous cabinetry, gleaming granite countertops, and a seamless blend of hardwood and tile flooring. With two large, open living areas and exquisite architectural details throughout, the home effortlessly radiates a timeless and classic elegance. An abundance of storage throughout and well-thought-out details at every turn, this home was designed and built with true intention. At its heart is a grand and beautiful double-sided fireplace that connects the main indoor living space to the back patio, creating an exceptional indoor-outdoor flow. Step outside into an enchanting, private backyard complete with lush mature landscaping, dedicated garden beds, and a custom-built storage shed equipped with power—offering the ultimate combination of luxury, comfort, and convenience. The 3 car garage offers ample room for vehicles, storage, tools, and toys. They just don't build them like this anymore. WELCOME HOME to this one of a kind custom charmer.
Active
$695,000
1818 W Silver Creek Ct, Nampa, ID 83686
4beds
4baths
3,433sqft
Single Family Residence
Built in 2006
0.26 Acres Lot
$679,300 Zestimate®
$202/sqft
$35/mo HOA
What's special
Dedicated garden bedsExquisite architectural details throughoutCompletely custom beautyLush mature landscapingEnchanting private backyardAbundance of storage throughoutGleaming granite countertops
- 5 days
- 909
- 67
Likely to sell faster than
Zillow last checked:
Listing updated:
Listed by:
Taylor Cantrell Main:951-532-0174,
State Street Realty Group
Source: IMLS,MLS#: 98998425
Facts & features
Interior
Bedrooms & bathrooms
- Bedrooms: 4
- Bathrooms: 4
- Main level bathrooms: 1
- Main level bedrooms: 1
Primary bedroom
- Level: Main
Bedroom 2
- Level: Upper
Bedroom 3
- Level: Upper
Bedroom 4
- Level: Upper
Bedroom 5
- Level: Upper
Cooling
- Central Air
Appliances
- Included: Microwave
Features
- Pantry, Number of Baths Main Level: 1, Number of Baths Upper Level: 2
- Flooring: Hardwood, Tile, Carpet
- Has basement: No
- Has fireplace: Yes
- Fireplace features: Gas
Interior area
- Total structure area: 3,433
- Total interior livable area: 3,433 sqft
- Finished area above ground: 3,433
- Finished area below ground: 0
Property
Parking
- Total spaces: 4
- Parking features: Attached, Driveway
- Attached garage spaces: 4
- Has uncovered spaces: Yes
Features
- Levels: Two
- Fencing: Wood
Lot
- Size: 0.26 Acres
- Dimensions: 133.31 x 145.57
- Features: 10000 SF - .49 AC, Garden, Irrigation Available, Sidewalks, Irrigation Sprinkler System
Details
- Additional structures: Shed(s)
- Parcel number: R3210325500
Construction
Type & style
- Home type: SingleFamily
- Property subtype: Single Family Residence
Materials
- Masonry, Wood Siding
- Roof: Composition
Condition
- Year built: 2006
Utilities & green energy
- Water: Public
Community & HOA
Community
- Subdivision: Fall River Estates
HOA
- Has HOA: Yes
- HOA fee: $424 annually
Location
- Region: Nampa
Financial & listing details
- Price per square foot: $202/sqft
- Tax assessed value: $653,800
- Annual tax amount: $3,135
- Date on market: 8/24/2026
- Listing terms: Consider All
- Ownership: Fee Simple
Estimated market value
$679,300
$645,000 - $713,000
$3,229/mo
Price history
Price history is unavailable.
Public tax history
| Year | Property taxes | Tax assessment |
|---|---|---|
| 2025 | $3,532 -3.9% | $653,800 +2.4% |
| 2024 | $3,675 +1.2% | $638,700 +6.1% |
| 2023 | $3,633 -4.1% | $601,900 -5.7% |
| 2022 | $3,788 -6.1% | $638,200 +36.5% |
| 2021 | $4,035 -26.6% | $467,500 +10.1% |
| 2020 | $5,500 -22.4% | $424,700 +5.7% |
| 2019 | $7,085 +9.9% | $401,700 +17.2% |
| 2017 | $6,450 +56.8% | $342,800 |
| 2016 | $4,112 | -- |
| 2015 | $4,112 -7.2% | -- |
| 2014 | $4,432 | $292,100 |
| 2013 | -- | -- |
| 2012 | -- | -- |
| 2011 | -- | -- |
| 2010 | -- | -- |
| 2007 | -- | -- |
| 2006 | -- | -- |
Find assessor info on the county website
Monthly payment
Est. payment
Payment breakdown
Explore the cost of this home by adjusting the details. Changes won't be saved.Climate risks
Neighborhood: 83686
Nearby schools
Schools provided by the listing agent
- Elementary: Roosevelt
- Middle: Lone Star
- High: Nampa
- District: Nampa School District #131
Source: IMLS. This data may not be complete. We recommend contacting the local school district to confirm school assignments for this home.
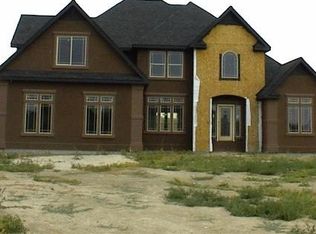
Similar homes
- $799,9995 bd3 ba3.1k sqft127 Ruth Ln, Nampa, ID 83686Active
 MLS ID #98998021, Mario Deleon, Team Realty. IMLS
 - $699,9996 bd4 ba4k sqft513 Ruth Ln, Nampa, ID 83686Active
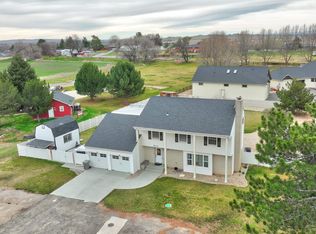 MLS ID #98978002, Katie Wallington, Zing Realty. IMLS
 - $699,9005 bd3 ba2.4k sqft2305 E Locust Ln, Nampa, ID 83686Active
 MLS ID #98994917, Jennifer Coughlin-jones, Silvercreek Realty Group. IMLS
 - $799,0004 bd2 ba2.5k sqft11781 W Cross Slope Way, Nampa, ID 83686Active
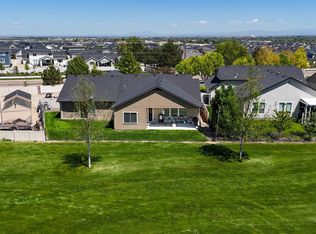 MLS ID #98988464, Sam Jones, Silvercreek Realty Group. IMLS
