Welcome to this spacious and versatile three-level home in a desirable Nampa neighborhood, conveniently located near shopping, dining, and outdoor recreation in the Owyhees. The main level features a functional layout with a private master suite offering a soaker tub, walk-in shower, dual vanity, and walk-in closet. Two additional bedrooms and a full bath are also on the main level. Upstairs: large bonus room with a door provides the perfect space for a home office, media room, or guest retreat. The fully finished basement adds incredible flexibility with an expansive family room, two additional bedrooms with egress windows, a full bathroom with walk-in shower, kitchenette, utility closet, and lots of storage. Ideal for multi-generational living or extended guests. Enjoy the private backyard with mature sycamore shade trees, a covered patio, and a storage shed. The third bay garage includes an overhead door to the backyard and a concrete pad, perfect for parking toys or equipment. With multiple living spaces and unique garage access, this home offers functionality that’s hard to find.
Active
Price cut: $9.9K (7/10)
$590,000
452 Bitterbrush Ave, Nampa, ID 83686
5beds
3baths
3,366sqft
:
Get pre-qualified$3,587/mo
Single Family Residence
Built in 1998
0.25 Acres Lot
$581,600 Zestimate®
$175/sqft
$15/mo HOA
What's special
- 17 days |
- 874 |
- 38 |
Zillow last checked:
Listing updated:
Listed by:
Hector Perla Main:208-323-4000,
John L Scott Boise
Source: IMLS,MLS#: 98993479
Facts & features
Interior
Bedrooms & bathrooms
- Bedrooms: 5
- Bathrooms: 3
- Main level bathrooms: 2
- Main level bedrooms: 3
Primary bedroom
- Level: Main
- Area: 169
- Dimensions: 13 x 13
Bedroom 2
- Level: Main
- Area: 121
- Dimensions: 11 x 11
Bedroom 3
- Level: Main
- Area: 121
- Dimensions: 11 x 11
Bedroom 4
- Level: Lower
- Area: 121
- Dimensions: 11 x 11
Bedroom 5
- Level: Lower
- Area: 121
- Dimensions: 11 x 11
Dining room
- Level: Main
- Area: 120
- Dimensions: 12 x 10
Family room
- Level: Lower
- Area: 703
- Dimensions: 19 x 37
Kitchen
- Level: Main
- Area: 130
- Dimensions: 10 x 13
Living room
- Level: Main
- Area: 240
- Dimensions: 15 x 16
Heating
- Forced Air, Natural Gas
Cooling
- Central Air
Appliances
- Included: Gas Water Heater, Dishwasher, Disposal, Microwave, Oven/Range Freestanding, Refrigerator
Features
- Bath-Master, Formal Dining, Family Room, Great Room, Rec/Bonus, Double Vanity, Walk-In Closet(s), Walk In Shower, Breakfast Bar, Pantry, Laminate Counters, Number of Baths Main Level: 2, Number of Baths Below Grade: 1, Bonus Room Size: 12x20, Bonus Room Level: Upper
- Flooring: Carpet, Laminate, Vinyl
- Has basement: No
- Number of fireplaces: 1
- Fireplace features: One, Gas
Interior area
- Total structure area: 3,366
- Total interior livable area: 3,366 sqft
- Finished area above ground: 1,815
- Finished area below ground: 1,551
Property
Parking
- Total spaces: 3
- Parking features: Attached, Garage (Drive Through Doors), Driveway
- Attached garage spaces: 3
- Has uncovered spaces: Yes
- Details: Garage: 21x34, Garage Door: 16x7, 9x7
Features
- Levels: Single w/ Upstairs Bonus Room
- Patio & porch: Covered Patio/Deck
- Has spa: Yes
- Spa features: Bath
- Fencing: Full,Wood
Lot
- Size: 0.25 Acres
- Dimensions: 122-129 x 84-88
- Features: 10000 SF - .49 AC, Irrigation Available, Sidewalks, Auto Sprinkler System, Full Sprinkler System
Details
- Additional structures: Shed(s)
- Parcel number: 12639549 0
Construction
Type & style
- Home type: SingleFamily
- Property subtype: Single Family Residence
Materials
- Frame, Wood Siding
- Foundation: Crawl Space
- Roof: Composition
Condition
- Year built: 1998
Utilities & green energy
- Water: Public
- Utilities for property: Sewer Connected
Community & HOA
Community
- Subdivision: Morning Sun (Nampa)
HOA
- Has HOA: Yes
- HOA fee: $175 annually
Location
- Region: Nampa
Financial & listing details
- Price per square foot: $175/sqft
- Tax assessed value: $465,900
- Annual tax amount: $1,972
- Date on market: 7/10/2026
- Listing terms: Cash,Consider All,Conventional,FHA,VA Loan
- Ownership: Fee Simple
- Road surface type: Paved
Estimated market value
$581,600
$553,000 - $611,000
$3,192/mo
Price history
Price history is unavailable.
Public tax history
| Year | Property taxes | Tax assessment |
|---|---|---|
| 2025 | $2,277 -3.9% | $465,900 +2.1% |
| 2024 | $2,371 -1.5% | $456,400 +3.5% |
| 2023 | $2,406 -6.5% | $440,900 -6.9% |
| 2022 | $2,575 -1.6% | $473,800 +36.5% |
| 2021 | $2,618 -27.5% | $347,200 +24.5% |
| 2020 | $3,611 -17.8% | $278,800 +12% |
| 2019 | $4,392 +3.8% | $249,000 +10.8% |
| 2017 | $4,230 +113.4% | $224,800 |
| 2016 | $1,982 | -- |
| 2015 | $1,982 +2% | -- |
| 2014 | $1,944 | $223,600 |
| 2013 | -- | -- |
| 2012 | -- | -- |
| 2011 | -- | -- |
| 2010 | -- | -- |
| 2007 | -- | -- |
| 2006 | -- | -- |
| 2005 | -- | $175,900 |
| 2004 | -- | $175,900 |
| 2003 | -- | $175,900 |
| 2002 | -- | $175,900 |
Find assessor info on the county website
Monthly payment
Est. payment
Payment breakdown
Explore the cost of this home by adjusting the details. Changes won't be saved.Climate risks
Neighborhood: 83686
Nearby schools
GreatSchools rating
- 8/10Lake Ridge Elementary SchoolGrades: PK-5Distance: 1.3 mi
- 4/10South Middle SchoolGrades: 6-8Distance: 0.2 mi
- 4/10Skyview High SchoolGrades: 9-12Distance: 1.2 mi
Schools provided by the listing agent
- Elementary: Iowa
- Middle: South Middle (Nampa)
- High: Skyview
- District: Nampa School District #131
Source: IMLS. This data may not be complete. We recommend contacting the local school district to confirm school assignments for this home.
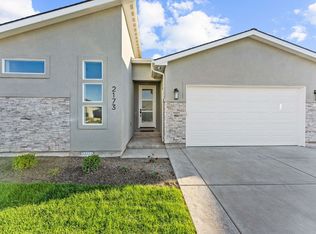
- $445,9003 bd2 ba1.6k sqft2173 W Herron Ridge Dr, Nampa, ID 83686Off Market
- $442,1004 bd2 ba1.8k sqft506 Bitterbrush Ave, Nampa, ID 83686Off Market
- $--3 bd2 ba2.2k sqft446 Bitterbrush Ave, Nampa, ID 83686Sold
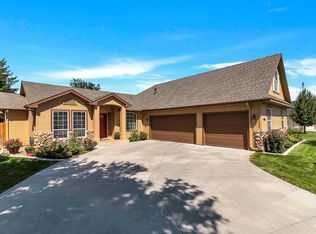
- $589,4005 bd3 ba3.7k sqft453 War Eagle Way, Nampa, ID 83686Off Market
- $485,3005 bd3 ba2.2k sqft505 War Eagle Way, Nampa, ID 83686Off Market
- $498,5005 bd3 ba3k sqft451 Bitterbrush Ave, Nampa, ID 83686Off Market
- $550,4003 bd2 ba2.2k sqft447 War Eagle Way, Nampa, ID 83686Off Market
- $455,6003 bd2 ba1.7k sqft438 Bitterbrush Ave, Nampa, ID 83686Off Market
A local agent can set up tours, give advice and negotiate with sellers.
Similar homes
- $719,0005 bd3 ba2.4k sqft2305 E Locust Ln, Nampa, ID 83686Active
 MLS ID #98994917, Jennifer Coughlin-jones, Silvercreek Realty Group. IMLS
 - $514,9003 bd3 ba1.7k sqft3302 S Midland Blvd, Nampa, ID 83686Active
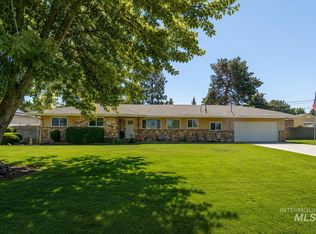 MLS ID #98994117, Trayce Ghislain, Silvercreek Realty Group. IMLS
 - $699,9996 bd4 ba4k sqft513 Ruth Ln, Nampa, ID 83686Active
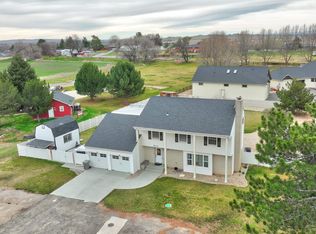 MLS ID #98978002, Katie Wallington, Zing Realty. IMLS
 - $459,9004 bd3 ba2.5k sqft280 E Sunrise Rim Rd, Nampa, ID 83686Active
 MLS ID #98975681, Andi Ryan, Homes of Idaho. IMLS
 - $659,9904 bd4 ba3k sqft1011 S River Stone Dr, Nampa, ID 83686ActiveMLS ID #98963826, Juan Esparza, Silvercreek Realty Group. IMLS
- $482,0004 bd3 ba2.4k sqft2158 W Swallowtail Pl, Nampa, ID 83686ActiveMLS ID #98991010, Ashley Loos, Homes of Idaho. IMLS
- $500,0004 bd3 ba2k sqft11701 W Pachino Dr, Nampa, ID 83686ActiveMLS ID #98994085, Elizabeth Lund, Powered-By. IMLS
- $729,9004 bd5 ba3.4k sqft12312 S Brunswick Way, Nampa, ID 83686ActiveMLS ID #98978098, Jessica Perreault, Silvercreek Realty Group. IMLS
- $544,0005 bd3 ba2.4k sqft805 W Arbor Pointe Way, Nampa, ID 83651ActiveMLS ID #98986071, Ava Tong, Silvercreek Realty Group. IMLS
- $625,0005 bd3 ba3.1k sqft910 N Plateau Ave, Caldwell, ID 83605ActiveMLS ID #98995079, Trayce Ghislain, Silvercreek Realty Group. IMLS
- $485,0003 bd2 ba1.9k sqft4203 S Draco Ct, Nampa, ID 83686ActiveMLS ID #98990582, Gregory Bullock, Bullock and Company, Realtors. IMLS
- $450,0003 bd2 ba1.9k sqft427 Briar Hill St, Nampa, ID 83686ActiveMLS ID #98989532, Julie Skogsberg, Peterson & Associates REALTORS, LLC. IMLS
- $429,9003 bd2 ba1.6k sqft370 S Schober Loop, Nampa, ID 83686ActiveMLS ID #98988358, Karen Pestka, ERA West Wind Real Estate. IMLS
- $799,0004 bd2 ba2.5k sqft11781 W Cross Slope Way, Nampa, ID 83686ActiveMLS ID #98988464, Sam Jones, Silvercreek Realty Group. IMLS
- $399,0004 bd3 ba1.7k sqft2005 S Plateau Dr, Nampa, ID 83686ActiveMLS ID #98983660, Luke Smart, Boise Premier Real Estate. IMLS
- $440,0003 bd3 ba1.7k sqft4401 E Burgundy Dr, Nampa, ID 83686ActiveMLS ID #98991275, Faith Mikita, Homes of Idaho. IMLS
- $425,0003 bd3 ba1.6k sqft1574 S Glasgow Ave, Nampa, ID 83686ActiveMLS ID #98986700, Alex Zayshlyy, West Real Estate Group. IMLS
- $569,0004 bd3 ba2.6k sqft5326 N Isla Ave, Meridian, ID 83646ActiveMLS ID #98994811, Eva Hoopes, Silvercreek Realty Group. IMLS
- $599,0004 bd3 ba2.6k sqft2856 W Lost Rapids Dr, Meridian, ID 83642ActiveMLS ID #98993243, Ryan Wallace, Silvercreek Realty Group. IMLS
- $465,0005 bd3 ba2.6k sqft7652 E Lafayette St, Nampa, ID 83687ActiveMLS ID #98992290, Mandy Petty, Genesis Real Estate, LLC. IMLS
