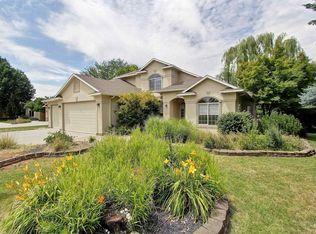
Welcome to Lochsa Falls! This spacious 4-bedroom, 2.5-bath home offers 2,486 sq. ft. on a .25-acre lot with a layout that gives you plenty of room to spread out. The main level features the primary suite, a cozy gas fireplace, and a kitchen with a breakfast bar and pantry. Downstairs you'll find three additional bedrooms, while the large upstairs bonus room gives you even more space to make your own. LVP flooring downstairs was installed in November 2025, and the carpet throughout the home—excluding the upstairs room—is only about 1.5 years old. A 3-car garage, automatic sprinklers, and pressurized irrigation round out the home, all in one of North Meridian’s most loved communities.
Active
$675,000
5949 Moose Creek Way, Meridian, ID 83642
4beds
3baths
2,486sqft
Single Family Residence
Built in 2005
0.25 Acres Lot
$666,800 Zestimate®
$272/sqft
$42/mo HOA
What's special
Cozy gas fireplaceAutomatic sprinklersPressurized irrigationLvp flooring downstairsCarpet throughout the homePrimary suiteLarge upstairs bonus room
- 4 days
- 431
- 20
Zillow last checked:
Listing updated:
Listed by:
Ellise Kahuhu Off:208-607-8726,
LPT Realty
Source: IMLS,MLS#: 98998608
Facts & features
Interior
Bedrooms & bathrooms
- Bedrooms: 4
- Bathrooms: 3
- Main level bathrooms: 1
- Main level bedrooms: 1
Primary bedroom
- Level: Main
- Area: 308
- Dimensions: 14 x 22
Bedroom 2
- Level: Lower
- Area: 154
- Dimensions: 11 x 14
Bedroom 3
- Level: Lower
- Area: 154
- Dimensions: 11 x 14
Bedroom 4
- Level: Lower
- Area: 156
- Dimensions: 12 x 13
Kitchen
- Level: Main
- Area: 247
- Dimensions: 13 x 19
Living room
- Level: Main
- Area: 270
- Dimensions: 15 x 18
Heating
- Forced Air, Natural Gas
Cooling
- Central Air
Appliances
- Included: Dishwasher, Disposal, Microwave, Oven/Range Freestanding
Features
- Bath-Master, Family Room, Breakfast Bar, Pantry, Number of Baths Main Level: 1, Number of Baths Below Grade: 1, Bonus Room Size: 20x24, Bonus Room Level: Upper
- Flooring: Hardwood
- Has basement: No
- Number of fireplaces: 1
- Fireplace features: One, Gas
Interior area
- Total structure area: 2,486
- Total interior livable area: 2,486 sqft
- Finished area above ground: 2,486
- Finished area below ground: 0
Property
Parking
- Total spaces: 3
- Parking features: Attached
- Attached garage spaces: 3
Features
- Levels: Tri-Level
Lot
- Size: 0.25 Acres
- Dimensions: 90 x 120
- Features: 10000 SF - .49 AC, Irrigation Available, Sidewalks, Auto Sprinkler System, Full Sprinkler System, Pressurized Irrigation Sprinkler System
Details
- Parcel number: R5299350170
- Zoning: City of Meridian-R-4
Construction
Type & style
- Home type: SingleFamily
- Property subtype: Single Family Residence
Materials
- Frame, Stucco
- Roof: Composition
Condition
- Year built: 2005
Details
- Builder name: Walker Building Inc
Utilities & green energy
- Water: Public
- Utilities for property: Sewer Connected, Cable Connected
Community & HOA
Community
- Subdivision: Lochsa Falls
HOA
- Has HOA: Yes
- HOA fee: $500 annually
Location
- Region: Meridian
Financial & listing details
- Price per square foot: $272/sqft
- Tax assessed value: $562,000
- Annual tax amount: $1,969
- Date on market: 8/26/2026
- Listing terms: Cash,Conventional,FHA,VA Loan
- Ownership: Fee Simple
- Road surface type: Paved
Estimated market value
$666,800
$633,000 - $700,000
$2,509/mo
Price history
Price history is unavailable.
Public tax history
| Year | Property taxes | Tax assessment |
|---|---|---|
| 2025 | $2,007 -2.4% | $562,000 +6.4% |
| 2024 | $2,057 -25.8% | $528,100 +4% |
| 2023 | $2,773 +10.5% | $507,700 -21.6% |
| 2022 | $2,509 +7.3% | $647,300 +35.3% |
| 2021 | $2,339 -16.1% | $478,500 +25.7% |
| 2020 | $2,789 +8.3% | $380,600 +6.3% |
| 2019 | $2,576 +4.7% | $357,900 +11.6% |
| 2018 | $2,460 +118.8% | $320,700 +7.1% |
| 2017 | $1,124 | $299,400 +10.9% |
| 2016 | $1,124 | $270,000 +9.1% |
| 2015 | $1,124 +11.9% | $247,400 +31.4% |
| 2012 | $1,004 -19.7% | $188,300 +3.1% |
| 2011 | $1,250 +4.4% | $182,700 -1.1% |
| 2010 | $1,198 -23.1% | $184,700 -3.5% |
| 2009 | $1,558 +102.8% | $191,400 -23.4% |
| 2007 | $768 | $249,900 +36.5% |
| 2006 | -- | $183,100 |
Find assessor info on the county website
Monthly payment
Est. payment
Payment breakdown
Explore the cost of this home by adjusting the details. Changes won't be saved.Climate risks
Neighborhood: 83642
Nearby schools
Schools provided by the listing agent
- Elementary: Willow Creek
- Middle: Sawtooth Middle
- High: Rocky Mountain
- District: West Ada School District
Source: IMLS. This data may not be complete. We recommend contacting the local school district to confirm school assignments for this home.
- $247,4004 bd3 ba2.4k sqft5949 N Moose Creek Way, Meridian, ID 83646Off Market
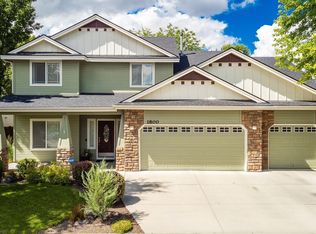
- $610,9004 bd3 ba2.3k sqft1800 W Glade Creek St, Meridian, ID 83646Off Market
- $656,2004 bd3 ba3.1k sqft5971 N Moose Creek Way, Meridian, ID 83646Off Market

- $659,2005 bd3 ba2.8k sqft1730 W Glade Creek St, Meridian, ID 83646Off Market
Similar homes
- $678,0005 bd3 ba2.4k sqft619 E Bonita Canyon, Meridian, ID 83642Active
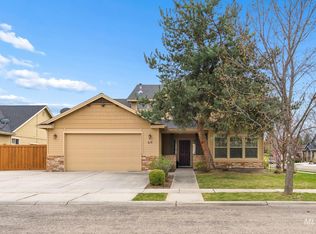 MLS ID #98997510, Eric Josephson, Keller Williams Realty Boise. IMLS
 - $680,0004 bd2 ba2.3k sqft1098 E Cayman Dr, Meridian, ID 83642Active
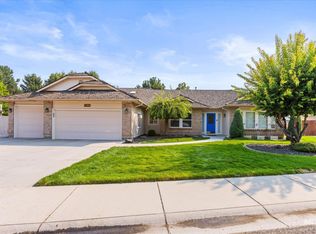 MLS ID #98997061, Jason Blakeslee, RE/MAX Advisors. IMLS
 - $749,9904 bd3 ba3.1k sqft4191 N Heritage Woods Way, Meridian, ID 83642Active
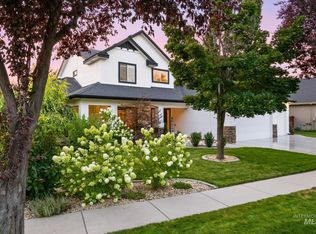 MLS ID #98997197, Austin Tolpin, THG Real Estate. IMLS
 - $675,0004 bd3 ba2.1k sqft4550 W Brassie Ct, Meridian, ID 83646Active
 MLS ID #98976605, Stacy Smagula, John L Scott Boise. IMLS
