Better than new home in Reflection Ridge at an exceptional price. Quality craftsmanship and pride of ownership are evident throughout this beautifully maintained Biltmore Co. home. View the video tour and walk through to see that high quality finishes equate to low cost ownership. Tile, hardwood and granite complement a spacious, thoughtfully designed single level floorplan that offers an ideal balance of comfortable everyday living and something for everyone. Large picture windows bring the outdoors in, framing a beautiful landscape filled with roses, hydrangeas and lush, mature trees. Reflection Ridge is an established community with walking paths, a community pool, playground, sport court, volleyball and badminton areas just around the corner from your new home. Nearby Discovery Park offers paved pathways, pickleball courts, bocce, picnic areas and a covered performance stage with lawn seating. Special features include window blinds throughout, quality appliances, an HERS rating of 64, water softener and plumbing for central vacuum. A rare opportunity for buyers seeking exceptional quality and condition in a beautifully established Meridian setting—with just the right amount of home close to what you love. Great West Ada schools! Only a 5 minute drive to Albertson's Grocery, YMCA and Costo (currently under construction,) and 10 minutes to St. Lukes Medical Center.
Active
Price cut: $20K (9/15)
$515,000
1037 E Radiant Ridge Dr, Meridian, ID 83642
3beds
2baths
1,649sqft
Single Family Residence
Built in 2015
5,662 Square Feet Lot
$-- Zestimate®
$312/sqft
$88/mo HOA
What's special
Water softenerCommunity poolPlumbing for central vacuumWindow blinds throughoutQuality appliancesLarge picture windows
- 41 days
- 492
- 28
Zillow last checked:
Listing updated:
Listed by:
Holly Knoeller Cell:208-283-2944,
Silvercreek Realty Group
Source: IMLS,MLS#: 98997380
Facts & features
Interior
Bedrooms & bathrooms
- Bedrooms: 3
- Bathrooms: 2
- Main level bathrooms: 2
- Main level bedrooms: 3
Primary bedroom
- Level: Main
- Area: 208
- Dimensions: 16 x 13
Bedroom 2
- Level: Main
- Area: 169
- Dimensions: 13 x 13
Bedroom 3
- Level: Main
- Area: 143
- Dimensions: 11 x 13
Living room
- Level: Main
- Area: 224
- Dimensions: 16 x 14
Heating
- Forced Air, Natural Gas
Cooling
- Central Air
Appliances
- Included: Gas Water Heater, Tank Water Heater, Dishwasher, Disposal, Microwave, Oven/Range Freestanding, Refrigerator, Washer, Dryer, Water Softener Owned, Gas Range
Features
- Bath-Master, Bed-Master Main Level, Double Vanity, Central Vacuum Plumbed, Walk-In Closet(s), Walk In Shower, Pantry, Kitchen Island, Granite Counters, Number of Baths Main Level: 2
- Flooring: Tile, Carpet, Engineered Wood Floors
- Has basement: No
- Has fireplace: No
Interior area
- Total structure area: 1,649
- Total interior livable area: 1,649 sqft
- Finished area above ground: 1,649
Video & virtual tour
Property
Parking
- Total spaces: 2
- Parking features: Attached
- Attached garage spaces: 2
- Details: Garage: 25 x 20
Features
- Levels: One
- Patio & porch: Covered Patio/Deck
- Pool features: Community, In Ground
- Fencing: Block/Brick/Stone,Vinyl
Lot
- Size: 5,662 Square Feet
- Dimensions: 115 x 50
- Features: Sm Lot 5999 SF, Sidewalks, Auto Sprinkler System, Drip Sprinkler System, Full Sprinkler System
Details
- Parcel number: R7383420390
- Zoning: R-8
Construction
Type & style
- Home type: SingleFamily
- Property subtype: Single Family Residence
Materials
- Frame, Stone, HardiPlank Type, Circ./Cond - Crawl Space
- Roof: Composition,Architectural Style
Condition
- Year built: 2015
Details
- Builder name: Biltmore Co.
Utilities & green energy
- Water: Public
- Utilities for property: Sewer Connected, Cable Connected, Broadband Internet
Green energy
- Green verification: HERS Index Score
Community & HOA
Community
- Subdivision: Reflection Ridge
HOA
- Has HOA: Yes
- HOA fee: $525 semi-annually
Location
- Region: Meridian
Financial & listing details
- Price per square foot: $312/sqft
- Tax assessed value: $502,400
- Annual tax amount: $2,128
- Date on market: 8/14/2026
- Listing terms: Cash,Conventional,FHA,VA Loan
- Ownership: Fee Simple
- Road surface type: Paved
Estimated market value
Not available
Estimated sales range
Not available
Not available
Price history
Price history is unavailable.
Public tax history
| Year | Property taxes | Tax assessment |
|---|---|---|
| 2026 | $2,128 -9.7% | $502,400 +6.4% |
| 2025 | $2,357 -7.5% | $472,100 -0.3% |
| 2024 | $2,547 -14% | $473,500 -0.1% |
| 2023 | $2,963 +1.2% | $473,900 -15.1% |
| 2022 | $2,928 +4.9% | $558,100 +35.3% |
| 2021 | $2,792 -20.4% | $412,500 +23.1% |
| 2020 | $3,508 -1.1% | $335,000 +3.3% |
| 2019 | $3,549 +11.4% | $324,400 +6.7% |
| 2018 | $3,187 +98.6% | $304,000 +17.7% |
| 2017 | $1,604 | $258,300 +3.3% |
| 2016 | $1,604 | $250,100 +481.6% |
| 2015 | $1,604 | $43,000 |
Find assessor info on the county website
Monthly payment
Est. payment
Payment breakdown
Explore the cost of this home by adjusting the details. Changes won't be saved.Climate risks
Neighborhood: 83642
Nearby schools
Schools provided by the listing agent
- Elementary: Mary McPherson
- Middle: Victory
- High: Mountain View
- District: West Ada School District
Source: IMLS. This data may not be complete. We recommend contacting the local school district to confirm school assignments for this home.
- $580,7003 bd2 ba2k sqft1025 E Radiant Ridge Dr, Meridian, ID 83642Off Market
- $583,9003 bd2 ba1.9k sqft1049 E Radiant Ridge Dr, Meridian, ID 83642Off Market
- $561,9003 bd2 ba2k sqft1025 Radiant Ridge Dr, Meridian, ID 83642Off Market
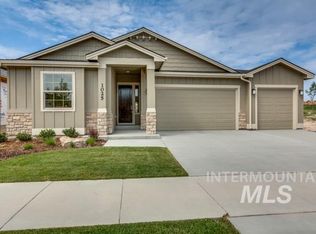
- $786,3004 bd3 ba2.5k sqft590 Radiant Ridge Dr., Meridian, ID 83642Off Market
Similar homes
- $529,9003 bd3 ba1.8k sqft1999 E Presidential Dr, Meridian, ID 83642Active
 MLS ID #98995983, Patrick Tilman, FLX Real Estate, LLC. IMLS
 - $524,9003 bd3 ba2.2k sqft3286 E Collingwood Dr, Meridian, ID 83642Active
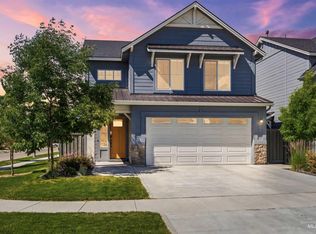 MLS ID #98989921, Andrea Pettitt, Silvercreek Realty Group. IMLS
 - $500,0004 bd3 ba2.1k sqft1918 E Springloyd St, Meridian, ID 83642Active
 MLS ID #98997810, Kristopher Furrow, Opendoor Brokerage LLC. IMLS
 - $509,9004 bd3 ba2.1k sqft3482 N Elmstone Pl, Meridian, ID 83642Active
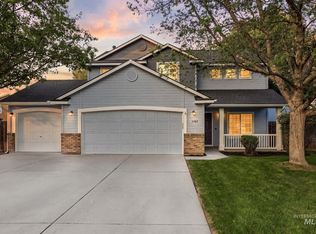 MLS ID #98996612, Christopher Grivas, Keller Williams Realty Boise. IMLS
