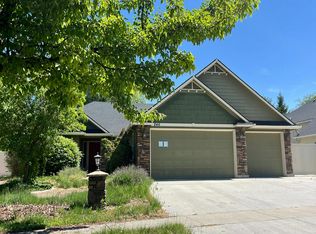
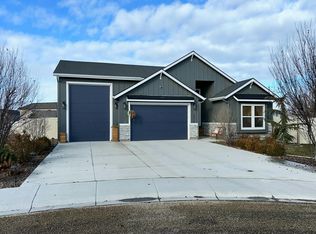
Custom home in the prestigious Red Hawk Ridge community. This beautifully crafted 3-bedroom, 2.5-bath home offers 2,461 square feet plus a spacious upstairs bonus room, combining timeless architecture with one of the most coveted golf course settings in the Treasure Valley. Backing directly to Red Hawk Golf Course's signature 17th hole, the home overlooks the picturesque pond that defines this iconic hole, creating breathtaking year-round views and spectacular Idaho sunsets. Custom details throughout include imported Italian Marble counters, soaring ceilings, extensive millwork, oversized trim, solid-core doors, built-in cabinetry, recessed art niches with integrated lighting power, and marble-appointed bathrooms. The open-concept design is filled with natural light, while the expansive concrete patio creates the perfect setting for entertaining or relaxing as golfers play the signature hole beyond your backyard. Additional features include an extra-deep garage with room for storage or a golf cart, a fully fenced dog run, and professionally designed outdoor living spaces. Located near Lake Lowell, walking paths, shopping, dining, and recreation, this rare custom home offers luxury craftsmanship, an unforgettable setting, and a lifestyle that is truly second to none.
Active
$899,999
12091 S Aves Pl, Nampa, ID 83686
3beds
3baths
2,461sqft
:
Get pre-qualified$5,458/mo
Single Family Residence
Built in 2019
6,534 Square Feet Lot
$878,000 Zestimate®
$366/sqft
$67/mo HOA
What's special
- 24 days |
- 847 |
- 8 |
Zillow last checked:
Listing updated:
Listed by:
Denise Abmont Main:208-391-2391,
Amherst Madison,
Chris Sanchez 818-326-8018,
Amherst Madison
Source: IMLS,MLS#: 98992818
Facts & features
Interior
Bedrooms & bathrooms
- Bedrooms: 3
- Bathrooms: 3
- Main level bathrooms: 2
- Main level bedrooms: 3
Primary bedroom
- Level: Main
- Area: 208
- Dimensions: 13 x 16
Bedroom 2
- Level: Main
- Area: 132
- Dimensions: 11 x 12
Bedroom 3
- Level: Main
- Area: 156
- Dimensions: 13 x 12
Heating
- Forced Air, Natural Gas
Cooling
- Central Air
Appliances
- Included: Gas Water Heater, Tank Water Heater, Dishwasher, Disposal, Microwave, Oven/Range Built-In, Refrigerator
Features
- Bath-Master, Bed-Master Main Level, Split Bedroom, Family Room, Great Room, Rec/Bonus, Double Vanity, Central Vacuum Plumbed, Walk-In Closet(s), Breakfast Bar, Pantry, Kitchen Island, Granite Counters, Number of Baths Main Level: 2, Number of Baths Upper Level: 0.5, Bonus Room Size: 12x17, Bonus Room Level: Main
- Flooring: Hardwood, Tile, Carpet, Marble
- Has basement: No
- Number of fireplaces: 1
- Fireplace features: One, Gas
Interior area
- Total structure area: 2,461
- Total interior livable area: 2,461 sqft
- Finished area above ground: 2,461
- Finished area below ground: 0
Property
Parking
- Total spaces: 2
- Parking features: Attached
- Attached garage spaces: 2
- Details: Garage: 20x23
Features
- Levels: Single w/ Upstairs Bonus Room
- Patio & porch: Covered Patio/Deck
- Exterior features: Dog Run
- Pool features: Community, Pool
- Fencing: Full,Metal,Vinyl
- Has view: Yes
Lot
- Size: 6,534 Square Feet
- Features: Standard Lot 6000-9999 SF, On Golf Course, Sidewalks, Views, Auto Sprinkler System, Drip Sprinkler System, Full Sprinkler System, Pressurized Irrigation Sprinkler System
Details
- Parcel number: R3208346900
Construction
Type & style
- Home type: SingleFamily
- Property subtype: Single Family Residence
Materials
- Masonry, Stone, Stucco
- Foundation: Crawl Space
- Roof: Composition,Architectural Style
Condition
- Year built: 2019
Details
- Builder name: Tresidio Homes
Utilities & green energy
- Water: Public
- Utilities for property: Sewer Connected, Cable Connected, Broadband Internet
Green energy
- Green verification: HERS Index Score
Community & HOA
Community
- Subdivision: RedHawk Ridge
HOA
- Has HOA: Yes
- HOA fee: $200 quarterly
Location
- Region: Nampa
Financial & listing details
- Price per square foot: $366/sqft
- Tax assessed value: $645,300
- Annual tax amount: $3,475
- Date on market: 7/6/2026
- Listing terms: Cash,Conventional,1031 Exchange,FHA,VA Loan
- Ownership: Fee Simple,Fractional Ownership: No
- Road surface type: Paved
Estimated market value
$878,000
$834,000 - $922,000
$2,782/mo
Price history
Price history is unavailable.
Public tax history
| Year | Property taxes | Tax assessment |
|---|---|---|
| 2025 | $3,476 -2.3% | $645,300 +3.7% |
| 2024 | $3,556 -3.1% | $622,090 +2.6% |
| 2023 | $3,668 -1.3% | $606,490 -3.5% |
| 2022 | $3,716 -6.2% | $628,420 +36.2% |
| 2021 | $3,962 +227.9% | $461,300 +394.4% |
| 2020 | $1,208 -9.3% | $93,300 +23.6% |
| 2019 | $1,332 | $75,500 |
Find assessor info on the county website
Monthly payment
Est. payment
Payment breakdown
Explore the cost of this home by adjusting the details. Changes won't be saved.Climate risks
Neighborhood: 83686
Nearby schools
GreatSchools rating
- 2/10Owyhee Elementary SchoolGrades: PK-5Distance: 0.9 mi
- 4/10South Middle SchoolGrades: 6-8Distance: 2.4 mi
- 4/10Skyview High SchoolGrades: 9-12Distance: 3.3 mi
Schools provided by the listing agent
- Elementary: Owyhee
- Middle: Lone Star
- High: Skyview
- District: Nampa School District #131
Source: IMLS. This data may not be complete. We recommend contacting the local school district to confirm school assignments for this home.
- $--3 bd3 ba2.2k sqft12079 S Aves Pl, Nampa, ID 83686Sold

- $735,6004 bd2 ba2.3k sqft12103 S Aves Pl, Nampa, ID 83686Off Market
- $599,8003 bd2 ba2.3k sqft12102 S Aves Pl, Nampa, ID 83686Off Market

- $5,2053 bd3 ba2.2k sqft12102 S Aves Pl #ID1547108P, Nampa, ID 83686For Rent

- $824,0003 bd2 ba2.7k sqft12067 S Aves Pl, Nampa, ID 83686Off Market
- $665,6003 bd2 ba1.9k sqft12115 S Aves Pl, Nampa, ID 83686Off Market
- $574,2003 bd2 ba1.8k sqft12090 S Aves Pl, Nampa, ID 83686Off Market
- $3,5003 bd2 ba2.1k sqft12127 S Aves Pl, Nampa, ID 83686For Rent
A local agent can set up tours, give advice and negotiate with sellers.
A local lender can help you make sure your offer is ready when you are.
Similar homes
- $--3 bd2 ba2k sqft846 W Dallan Woods Way, Nampa, ID 83686Auction
 Auction.com 2
 - $--3 bd2 ba2k sqft16716 Heathrow Pl, Nampa, ID 83651Auction
 Auction.com 2
 - $--4 bd2 ba2k sqft8400 E Harpster Ct, Nampa, ID 83687Auction
 Xome
Xome - $1,250,0004 bd4 ba3.2k sqft4007 E Briggs Ct, Nampa, ID 83686Active
 MLS ID #98993013, Kenneth Ashcraft, Authority Real Estate. IMLS
 - $--4 bd2 ba2.4k sqft1599 S Oriole Way, Boise, ID 83709AuctionAuction.com 2
- from $1,079,0003 bd3 ba2.7k sqftWashington Plan, Osprey Estates, Nampa, ID 83686New ConstructionAcme Homes LLC
- $--4 bd3 ba2.6k sqft12220 W Hollowtree Ct, Star, ID 83669AuctionAuction.com 2
- $--4 bd3 ba3k sqft5893 N Vicenza Ave, Meridian, ID 83646AuctionAuction.com 2
- $--6 bd4 ba3.3k sqft128 W Cub St, Meridian, ID 83642AuctionAuction.com 2
- $629,9904 bd3 ba3.2k sqft4577 S Amsterdam Ave, Nampa, ID 83686ActiveIMLS
- $1,100,0003 bd3 ba2.6k sqft454 W Buroak Dr, Meridian, ID 83642ActiveMLS ID #98993683, Kim Spears, Spears Investments. IMLS
- $--4 bd3 ba2.6k sqft630 W Screech Owl Dr, Kuna, ID 83634AuctionAuction.com 2
- from $1,049,0004 bd7 ba3k sqftGallatin Plan, Osprey Estates, Nampa, ID 83686New ConstructionAcme Homes LLC
- $797,0005 bd4 ba2.8k sqft5313 S Tindaris Pl, Meridian, ID 83642ActiveMLS ID #98992531, Kara Christian, Keller Williams Realty Boise. IMLS
- $--4 bd3 ba2.5k sqft2440 E Timberland Dr, Eagle, ID 83616AuctionAuction.com 2
- from $1,125,0004 bd3 ba2.8k sqftJefferson Plan, Osprey Estates, Nampa, ID 83686New ConstructionAcme Homes LLC
- from $514,9903 bd4 ba2.6k sqftPowell Plan, Stoddard Crossing, Nampa, ID 83686New ConstructionRichmond Homes
- $509,9003 bd2 ba1.8k sqft958 S Almond St, Nampa, ID 83686ActiveIMLS
- $495,0004 bd3 ba2.3k sqft8416 E Conant St, Nampa, ID 83687ActiveMLS ID #98973706, Sydney Burtwell, Silvercreek Realty Group. IMLS
- $1,048,5004 bd3 ba3k sqft7125 E Osprey Ests, Nampa, ID 83686New ConstructionAcme Homes LLC
