Discover a life of comfort and style at 4007 E Briggs Ct, Nampa, ID, US. This attractive residential property, presented in great condition, combines the timeless appeal of Craftsman design with the practical elegance of a ranch-style exterior. The kitchen is designed for both culinary exploration and social gatherings, featuring sleek stainless steel appliances and a central island, complete with a sink, that serves as the heart of the home. This space flows seamlessly into the living room, creating an open-plan environment perfect for entertaining. Convenience is further enhanced by a built-in microwave and a custom range hood. Indulge in the spacious layout of the bathroom, where a double vanity offers ample room for daily routines. A walk-in shower provides a refreshing start or a tranquil end to your day. Beyond these thoughtfully designed spaces, the property includes a welcoming great room, ideal for relaxation and everyday living, and a built-in garage for convenience. This property offers an exceptional opportunity to embrace a lifestyle of ease and sophistication. Shop is a huge bonus! Shares a driveway with home. Shop is insulated and finished on the inside with bright lighting. Tons of trailer or RV parking off a cul-de-sac.
Active
Price cut: $150K (7/17)
$1,250,000
4007 E Briggs Ct, Nampa, ID 83686
4beds
4baths
3,200sqft
:
Get pre-qualified$7,182/mo
Single Family Residence
Built in 2020
1 Acres Lot
$-- Zestimate®
$391/sqft
$21/mo HOA
What's special
Ranch-style exteriorCraftsman designWalk-in showerBuilt-in garage for convenienceSleek stainless steel appliancesBuilt-in microwaveDouble vanity
- 23 days |
- 310 |
- 17 |
Zillow last checked:
Listing updated:
Listed by:
Kenneth Ashcraft Main:208-475-1475,
Authority Real Estate
Source: IMLS,MLS#: 98993013
Facts & features
Interior
Bedrooms & bathrooms
- Bedrooms: 4
- Bathrooms: 4
- Main level bathrooms: 2
- Main level bedrooms: 4
Primary bedroom
- Level: Main
- Area: 238
- Dimensions: 17 x 14
Bedroom 2
- Level: Main
- Area: 132
- Dimensions: 12 x 11
Bedroom 3
- Level: Main
- Area: 144
- Dimensions: 12 x 12
Bedroom 4
- Level: Main
- Area: 132
- Dimensions: 12 x 11
Kitchen
- Level: Main
- Area: 264
- Dimensions: 12 x 22
Office
- Level: Main
- Area: 120
- Dimensions: 12 x 10
Heating
- Forced Air, Natural Gas
Cooling
- Central Air
Appliances
- Included: Gas Water Heater, Tank Water Heater, Dishwasher, Disposal, Microwave, Gas Range
Features
- Bath-Master, Bed-Master Main Level, Split Bedroom, Den/Office, Family Room, Rec/Bonus, Central Vacuum Plumbed, Walk-In Closet(s), Walk In Shower, Pantry, Kitchen Island, Granite Counters, Number of Baths Main Level: 2, Number of Baths Upper Level: 1, Bonus Room Size: 18x20, Bonus Room Level: Upper
- Flooring: Carpet, Vinyl
- Has basement: No
- Has fireplace: Yes
- Fireplace features: Gas
Interior area
- Total structure area: 3,200
- Total interior livable area: 3,200 sqft
- Finished area above ground: 3,200
- Finished area below ground: 0
Property
Parking
- Total spaces: 2
- Parking features: Garage Door Access, RV/Boat, Attached, Detached, Driveway
- Attached garage spaces: 2
- Has uncovered spaces: Yes
- Details: Garage: 29x25, Garage Door: 2-9x8
Features
- Levels: Single w/ Upstairs Bonus Room
- Patio & porch: Covered Patio/Deck
- Fencing: Vinyl
Lot
- Size: 1 Acres
- Dimensions: 192.5 x 212
- Features: 1 - 4.99 AC, Garden, Sidewalks, Cul-De-Sac, Auto Sprinkler System, Drip Sprinkler System, Full Sprinkler System, Pressurized Irrigation Sprinkler System
Details
- Additional structures: Shop
- Parcel number: 29501102 0
Construction
Type & style
- Home type: SingleFamily
- Property subtype: Single Family Residence
Materials
- Insulation, Frame, Stone, Wood Siding
- Foundation: Crawl Space
- Roof: Architectural Style
Condition
- Year built: 2020
Details
- Builder name: Ashcraft Construction LLC
Utilities & green energy
- Electric: 220 Volts
- Sewer: Septic Tank
- Water: Shared Well
- Utilities for property: Sewer Connected, Electricity Connected
Community & HOA
Community
- Subdivision: Locust Lane
HOA
- Has HOA: Yes
- HOA fee: $250 annually
Location
- Region: Nampa
Financial & listing details
- Price per square foot: $391/sqft
- Tax assessed value: $842,000
- Annual tax amount: $4,189
- Date on market: 7/8/2026
- Listing terms: Cash,Conventional
- Ownership: Fee Simple,Fractional Ownership: No
- Electric utility on property: Yes
- Road surface type: Paved
Estimated market value
Not available
Estimated sales range
Not available
Not available
Price history
Price history is unavailable.
Public tax history
| Year | Property taxes | Tax assessment |
|---|---|---|
| 2025 | $4,789 -16.7% | $842,000 +4.7% |
| 2024 | $5,753 | $804,200 |
| 2023 | -- | -- |
Find assessor info on the county website
Monthly payment
Est. payment
Payment breakdown
Explore the cost of this home by adjusting the details. Changes won't be saved.Climate risks
Neighborhood: 83686
Nearby schools
GreatSchools rating
- 4/10Reagan Elementary SchoolGrades: PK-5Distance: 0.6 mi
- 3/10East Valley Middle SchoolGrades: 6-8Distance: 0.9 mi
- 3/10Columbia High SchoolGrades: 9-12Distance: 2.5 mi
Schools provided by the listing agent
- Elementary: Ronald Reagan
- Middle: East Valley Mid
- High: Columbia
- District: Nampa School District #131
Source: IMLS. This data may not be complete. We recommend contacting the local school district to confirm school assignments for this home.
- $194,5004 bd3 ba2.4k sqft4024 E Steele Ct, Nampa, ID 83686Off Market
- $--5 bd4 ba2.4k sqft4024 Steele Ct, Nampa, ID 83686Sold

- $--4 bd4 ba2.4k sqft4008 E Steele Ct, Nampa, ID 83686Sold
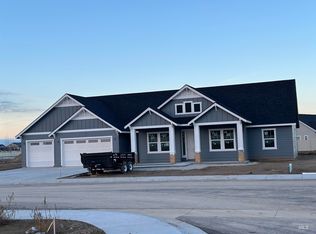
- $682,4004 bd3 ba2k sqft4003 E Briggs Ct, Nampa, ID 83686Off Market
- $--4 bd4 ba2.5k sqft3992 E Steele Ct, Nampa, ID 83686Sold
- $999,5904 bd3 ba2k sqft3999 E Locust Ln, Nampa, ID 83686Off Market
- $--4 bd3 ba2.2k sqft4009 E Steele Ct, Nampa, ID 83686Sold
- $--4 bd2 ba2.1k sqft3975 E Briggs Ct, Nampa, ID 83686Sold
A local agent can set up tours, give advice and negotiate with sellers.
A local lender can help you make sure your offer is ready when you are.
Similar homes
- $639,9003 bd4 ba2.7k sqft3001 Shamrock Ave, Nampa, ID 83686Active
 MLS ID #98991276, Jeffrey Wadsworth, Authority Real Estate. IMLS
 - $629,9904 bd3 ba3.2k sqft4577 S Amsterdam Ave, Nampa, ID 83686Active
 IMLS
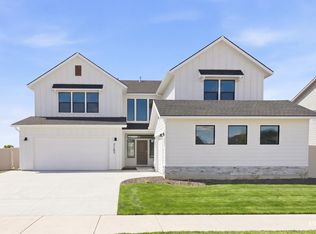
IMLS - $699,9905 bd5 ba3.9k sqft3498 E Jamestown Dr, Nampa, ID 83686Active
 IMLS
IMLS - $1,149,0006 bd5 ba3.7k sqft2624 E Lawton Dr, Meridian, ID 83642Active
 MLS ID #98993427, Jason Woodward, Silvercreek Realty Group. IMLS
 - $649,9004 bd3 ba1.8k sqft933-945 S Almond St, Nampa, ID 83686ActiveIMLS
- $849,9003 bd2 ba2.2k sqft7178 E Merlin Hawk Ct, Nampa, ID 83686ActiveMLS ID #98987314, Brett Foutz, Silvercreek Realty Group. IMLS
- $649,9003 bd3 ba2.1k sqft9279 Rolling Hills Ct, Nampa, ID 83686ActiveMLS ID #98984282, Don Wixom, RE/MAX Executives. IMLS
- $999,9003 bd2 ba2.8k sqft26138 Libby Ln, Middleton, ID 83644ActiveMLS ID #98995515, Nick Cracolice, ERA West Wind Real Estate. IMLS
- $1,383,0004 bd3 ba2.7k sqftManzanita Ln, Caldwell, ID 83607ActiveMLS ID #98993376, Kara Christian, Keller Williams Realty Boise. IMLS
- $1,375,0005 bd5 ba3.6k sqft25427 Havard Oak Pl, Caldwell, ID 83607ActiveMLS ID #98980539, Leslie Newman, Finding 43 Real Estate. IMLS
- $699,0004 bd3 ba2.6k sqft1906 N Ryde Ave, Kuna, ID 83634ActiveMLS ID #98993780, Jesse Taff, Boise Premier Real Estate. IMLS
- $650,0005 bd3 ba3.4k sqft7664 E Lafayette St, Nampa, ID 83687Back on MarketMLS ID #98988180, Adam Lowe, Lowes Flat Fee Realty A Homezu Partner. IMLS
- $699,0003 bd4 ba2.6k sqft12529 S Lenora Pl, Nampa, ID 83686ActiveMLS ID #98973393, Stephanie Stockman, Homes of Idaho. IMLS
- $1,049,0004 bd3 ba2.7k sqft362 S Hamlin Ln, Eagle, ID 83616ActiveMLS ID #98987100, Julie Primrose, Boise Premier Real Estate. IMLS
- $779,9994 bd3 ba2.7k sqft470 E Claymont Ct, Meridian, ID 83642ActiveMLS ID #98992903, Faith Mikita, Homes of Idaho. IMLS
- $998,0004 bd3 ba3.4k sqft16125 Glenna Dr, Wilder, ID 83676ActiveMLS ID #98994615, Kathy Deal, Idaho Real Estate Company. IMLS
- $699,9005 bd3 ba2.7k sqft1101 W Blaine Ave, Nampa, ID 83651ActiveMLS ID #98990598, Pehr Black, Homes of Idaho. IMLS
- $724,5004 bd3 ba2.4k sqft3535 W Lesina St, Meridian, ID 83646ActiveMLS ID #98993618, Trina Lamm, Boise Premier Real Estate. IMLS
- $649,9904 bd3 ba3.2k sqft5269 E Phelps Lake Dr, Nampa, ID 83687ActiveIMLS
- $650,0004 bd3 ba2.1k sqft4577 N Comiso Pl, Meridian, ID 83646ActiveMLS ID #98994721, Adam Dawson, Coldwell Banker Tomlinson. IMLS
