Welcome to the coveted Sky Mesa Subdivision, in South Meridian! This elegant, modern style home, offers timeless appeal and thoughtful design throughout its 3,766 square feet. Built in 2020, it features 6 spacious bedrooms (5+ office) and 4.5 bathrooms. A luxurious main-level primary suite with dual vanities and two walk-in closets; this home also boasts a second primary suite on the main level. Step inside to discover an open-concept great room with a cozy gas fireplace, a well-appointed kitchen boasting a large island, breakfast bar, pantry, and high-end finishes perfect for both everyday living and entertaining. The flexible layout includes a main-level guest room & office, upper-level bedrooms, and abundant natural light. Additionally included, a 4-car attached garage, ctrl air and forced-air heating, a covered patio for outdoor enjoyment, and premium touches like a central vacuum (in wall hoses). The home sits on a premium lot (no homes behind it- privacy!) ~0.3-acre lot with pressure irrigation in a community offering parks, pools, etc. Conveniently located in SE Meridian with easy access to shopping, parks, and major routes. This home is in the West Ada School District (Hillsdale Elementary, Victory Middle, Mountain View High). It perfectly balances modern comfort, space, and location. A truly turnkey opportunity in one of S. Meridian’s most sought-after neighborhoods.
Active
$1,149,000
2624 E Lawton Dr, Meridian, ID 83642
6beds
5baths
3,766sqft
:
Get pre-qualified$6,686/mo
Single Family Residence
Built in 2020
0.3 Acres Lot
$1,131,700 Zestimate®
$305/sqft
$83/mo HOA
What's special
Cozy gas fireplaceFlexible layoutHigh-end finishesLarge islandBreakfast barAbundant natural lightOpen-concept great room
- 25 days |
- 1,055 |
- 55 |
Zillow last checked:
Listing updated:
Listed by:
Jason Woodward Cell:208-697-4454,
Silvercreek Realty Group
Source: IMLS,MLS#: 98993427
Facts & features
Interior
Bedrooms & bathrooms
- Bedrooms: 6
- Bathrooms: 5
- Main level bathrooms: 2
- Main level bedrooms: 3
Primary bedroom
- Level: Main
- Area: 294
- Dimensions: 21 x 14
Bedroom 2
- Level: Main
- Area: 143
- Dimensions: 11 x 13
Bedroom 3
- Level: Main
- Area: 154
- Dimensions: 11 x 14
Bedroom 4
- Level: Upper
- Area: 143
- Dimensions: 11 x 13
Bedroom 5
- Level: Upper
- Area: 154
- Dimensions: 11 x 14
Kitchen
- Level: Main
- Area: 357
- Dimensions: 21 x 17
Office
- Level: Main
- Area: 143
- Dimensions: 13 x 11
Heating
- Forced Air
Cooling
- Central Air
Appliances
- Included: Electric Water Heater, Gas Water Heater, Tankless Water Heater, Dishwasher, Disposal, Double Oven, Microwave, Oven/Range Built-In, Refrigerator, Water Softener Owned, Gas Range
Features
- Bath-Master, Bed-Master Main Level, Guest Room, Den/Office, Family Room, Great Room, Two Master Bedrooms, Double Vanity, Central Vacuum Plumbed, Walk-In Closet(s), Walk In Shower, Breakfast Bar, Pantry, Kitchen Island, Granite Counters, Number of Baths Main Level: 2, Number of Baths Upper Level: 2, Bonus Room Size: 17x10, Bonus Room Level: Upper
- Flooring: Tile, Carpet, Engineered Vinyl Plank
- Has basement: No
- Has fireplace: Yes
- Fireplace features: Gas, Insert
Interior area
- Total structure area: 3,766
- Total interior livable area: 3,766 sqft
- Finished area above ground: 3,766
- Finished area below ground: 0
Property
Parking
- Total spaces: 4
- Parking features: Attached
- Attached garage spaces: 4
- Details: Garage: 961 sq ft
Accessibility
- Accessibility features: Accessible Hallway(s)
Features
- Levels: Two
- Patio & porch: Covered Patio/Deck
- Pool features: Above Ground
- Spa features: Heated
- Fencing: Vinyl
Lot
- Size: 0.3 Acres
- Dimensions: 145 x 124
- Features: 10000 SF - .49 AC, Auto Sprinkler System, Drip Sprinkler System, Full Sprinkler System, Pressurized Irrigation Sprinkler System
Details
- Additional structures: Shed(s)
- Parcel number: R7977080400
- Zoning: R-4
Construction
Type & style
- Home type: SingleFamily
- Property subtype: Single Family Residence
Materials
- Frame, HardiPlank Type, Wood Siding
- Foundation: Crawl Space
- Roof: Architectural Style
Condition
- Year built: 2020
Details
- Builder name: Boise Hunter Homes
Utilities & green energy
- Water: Public
- Utilities for property: Sewer Connected, Cable Connected, Broadband Internet
Green energy
- Green verification: ENERGY STAR Certified Homes
Community & HOA
Community
- Security: Alarm
- Subdivision: Sky Mesa
HOA
- Has HOA: Yes
- HOA fee: $1,000 annually
Location
- Region: Meridian
Financial & listing details
- Price per square foot: $305/sqft
- Tax assessed value: $978,400
- Annual tax amount: $4,400
- Date on market: 7/10/2026
- Listing terms: Cash,Conventional,FHA,VA Loan
- Ownership: Fee Simple
- Road surface type: Paved
Estimated market value
$1,131,700
$1.08M - $1.19M
$4,241/mo
Price history
Price history is unavailable.
Public tax history
| Year | Property taxes | Tax assessment |
|---|---|---|
| 2025 | $4,220 +11.8% | $978,400 +0.1% |
| 2024 | $3,773 -11.2% | $977,800 +17.7% |
| 2023 | $4,251 +5% | $831,000 -10.6% |
| 2022 | $4,047 +146.5% | $929,700 +33.2% |
| 2021 | $1,642 | $698,200 +2341.3% |
| 2020 | -- | $28,600 |
Find assessor info on the county website
Monthly payment
Est. payment
Payment breakdown
Explore the cost of this home by adjusting the details. Changes won't be saved.Climate risks
Neighborhood: 83642
Nearby schools
GreatSchools rating
- 9/10Lake Hazel Elementary SchoolGrades: PK-5Distance: 1.8 mi
- 6/10Lake Hazel Middle SchoolGrades: 6-8Distance: 1.8 mi
- 8/10Mountain View High SchoolGrades: 9-12Distance: 2.3 mi
Schools provided by the listing agent
- Elementary: Hillsdale
- Middle: Victory
- High: Mountain View
- District: West Ada School District
Source: IMLS. This data may not be complete. We recommend contacting the local school district to confirm school assignments for this home.
- $--4 bd3 ba3k sqft2648 E Lawton Dr, Meridian, ID 83642Sold
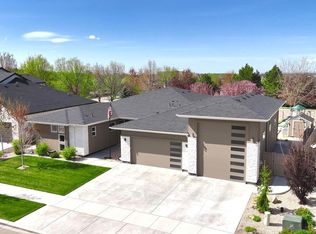
- $980,0003 bd2 ba2.9k sqft2600 E Lawton Dr, Meridian, ID 83642Off Market
- $993,8003 bd3 ba3k sqft2672 E Lawton Dr, Meridian, ID 83642Off Market
- $956,4005 bd4 ba3.1k sqft5730 S Hunter Trail Way, Meridian, ID 83642Off Market
- $956,5005 bd3 ba2.7k sqft5707 S Hunter Trail Way, Meridian, ID 83642Off Market
- $593,200-- bd-- ba-- sqftS Pioneer Trail Ave, Meridian, ID 83642Off Market
- $1,294,3006 bd5 ba5.3k sqft2585 E Mores Trail Dr, Meridian, ID 83642Off Market
- $1,105,4005 bd4 ba3.3k sqft5721 S Hunter Trail Way, Meridian, ID 83642Off Market
A local agent can set up tours, give advice and negotiate with sellers.
Similar homes
- $975,0005 bd4 ba3.2k sqft5481 S Mesa Trail Pl, Meridian, ID 83642Active
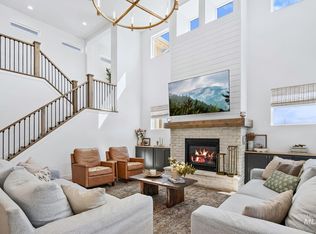 MLS ID #98985126, Mackenzie Brogdon, Homes of Idaho. IMLS
 - $1,239,5004 bd3 ba2.8k sqft3859 Vadonia Ln, Meridian, ID 83642Active
 MLS ID #98985212, Eric Holmes, Presidio Real Estate Idaho. IMLS
 - $825,0005 bd3 ba3k sqft641 E Crest Ridge Dr, Meridian, ID 83642Active
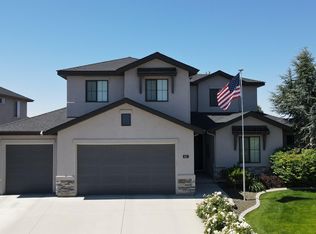 MLS ID #98982539, Leigh Wilson, Keller Williams Realty Boise. IMLS
 - $749,9004 bd3 ba2.7k sqft4731 S Abbot Way, Meridian, ID 83642Active
 MLS ID #98988482, Benjamin Zaverukha, Amherst Madison. IMLS
 - $1,350,0005 bd4 ba5.2k sqft4434 W Vaquero Ln, Meridian, ID 83642ActiveMLS ID #98976396, Nubia Brown, Mountain Realty. IMLS
- $1,143,0008 bd8 ba4.4k sqft6224-6246 N Maximus Pl #6238, Meridian, ID 83646ActiveMLS ID #98995735, Eva Hoopes, Silvercreek Realty Group. IMLS
- $1,350,0005 bd5 ba4.4k sqft5853 W Venetian Dr, Eagle, ID 83616ActiveMLS ID #98996009, Kristie Losser, Mountain Realty. IMLS
- $860,0004 bd3 ba3.6k sqft5375 Ridgeside St, Meridian, ID 83642ActiveMLS ID #98982268, Nick Rice, RE/MAX Advisors. IMLS
- $1,250,0004 bd4 ba3.2k sqft4007 E Briggs Ct, Nampa, ID 83686ActiveMLS ID #98993013, Kenneth Ashcraft, Authority Real Estate. IMLS
- $1,100,0004 bd3 ba3.3k sqft6779 N Pira Ave, Meridian, ID 83646ActiveMLS ID #98989807, Jan Nowak, Point Realty LLC. IMLS
- $745,0004 bd3 ba2.9k sqft56 E Jarvis St, Meridian, ID 83642ActiveMLS ID #98989127, Leah Morgan, Coldwell Banker Tomlinson. IMLS
- $999,9995 bd4 ba3.6k sqft12170 W Chinden Ridge Dr, Boise, ID 83714ActiveMLS ID #98977623, Kory Mccain, LPT Realty. IMLS
- $1,499,0006 bd4 ba3.8k sqft8858 Stardust Ln, Nampa, ID 83686ActiveMLS ID #98995838, Sam Fretwell, Team Realty. IMLS
- $1,250,0004 bd3 ba3.1k sqft7905 Humble Ln, Nampa, ID 83686ActiveMLS ID #98994934, Morey Allaway, Finding 43 Real Estate. IMLS
- $1,233,0006 bd5 ba4.2k sqft2097 N World Cup Way, Eagle, ID 83616ActiveMLS ID #98980999, Michelle Welch, John L Scott Boise. IMLS
- $829,9954 bd4 ba3.2k sqft1964 E Summercove Dr, Meridian, ID 83646ActiveMLS ID #98988901, Roland Corral, Fathom Realty. IMLS
- $1,099,9005 bd5 ba4.1k sqft1768 N Annadale Way, Eagle, ID 83616ActiveMLS ID #98978792, Jerod Lee, Real Broker LLC. IMLS
- $985,0003 bd2 ba2.8k sqft26138 Libby Ln, Middleton, ID 83644ActiveMLS ID #98995515, Nick Cracolice, ERA West Wind Real Estate. IMLS
- $1,250,0005 bd5 ba3.5k sqft2061 N Synergy Ave, Eagle, ID 83616ActiveMLS ID #98982299, Andrea Eshelman, Homes of Idaho. IMLS
- $1,249,9004 bd4 ba3.7k sqft11976 N Humphreys Way, Boise, ID 83714ActiveMLS ID #98995278, Kristin Sherman, Keller Williams Realty Boise. IMLS
