Located in the highly desirable Skybreak Estates in South Meridian, this gated custom 4 bedroom, 2.5 bathroom home offers 2,807 square feet of thoughtfully designed living space on nearly a half-acre lot. The open-concept layout blends comfort and functionality with quality finishes throughout. Ideally positioned just minutes from Boise Ranch Golf Course, this home offers convenient access to golf, dining, and outdoor recreation while providing the privacy and luxury of one of South Meridian’s premier communities. Car and RV enthusiasts will appreciate the oversized, fully finished 48’ heated RV garage, in addition to the attached 2 car garage, offering exceptional storage and flexibility. This backyard oasis was completely redesigned in Summer 2025 with over $100,000 in upgrades, creating a stunning outdoor retreat perfect for entertaining and enjoying Idaho evenings. The kitchen is equipped with premium Bosch appliances, a refrigerator, and under-counter beverage fridge. Washer and dryer are also included. The versatile 4th bedroom can easily function as a private office, bonus room, or guest space. A rare opportunity to own space, upgrades, and lifestyle in one exceptional property.
Active
Price cut: $25K (7/9)
$1,274,999
3859 Vadonia Ln, Meridian, ID 83642
4beds
3baths
2,807sqft
:
Get pre-qualified$7,559/mo
Single Family Residence
Built in 2023
0.48 Acres Lot
$1,249,600 Zestimate®
$454/sqft
$153/mo HOA
What's special
Open-concept layoutQuality finishes throughoutBackyard oasisNearly a half-acre lot
- 80 days |
- 412 |
- 14 |
Zillow last checked:
Listing updated:
Listed by:
Eric Holmes Main:208-344-7477,
Presidio Real Estate Idaho,
Jennifer Hickey 208-724-6124,
Presidio Real Estate Idaho
Source: IMLS,MLS#: 98985212
Facts & features
Interior
Bedrooms & bathrooms
- Bedrooms: 4
- Bathrooms: 3
- Main level bathrooms: 1
- Main level bedrooms: 2
Primary bedroom
- Level: Main
- Area: 252
- Dimensions: 14 x 18
Bedroom 2
- Level: Upper
- Area: 154
- Dimensions: 11 x 14
Bedroom 3
- Level: Upper
- Area: 196
- Dimensions: 14 x 14
Bedroom 4
- Level: Main
- Area: 121
- Dimensions: 11 x 11
Kitchen
- Level: Main
- Area: 108
- Dimensions: 9 x 12
Living room
- Level: Main
- Area: 540
- Dimensions: 20 x 27
Office
- Level: Main
- Area: 121
- Dimensions: 11 x 11
Heating
- Forced Air, Natural Gas, Other
Cooling
- Central Air
Appliances
- Included: Electric Water Heater, ENERGY STAR Qualified Water Heater, Tank Water Heater, Dishwasher, Disposal, Double Oven, Microwave, Oven/Range Built-In, Refrigerator, Other, Washer, Dryer, Water Softener Owned
Features
- Bath-Master, Bed-Master Main Level, Guest Room, Den/Office, Family Room, Great Room, Walk-In Closet(s), Walk In Shower, Pantry, Quartz Counters, Number of Baths Main Level: 1, Number of Baths Upper Level: 1
- Flooring: Tile, Engineered Wood Floors
- Has basement: No
- Has fireplace: Yes
- Fireplace features: Gas
Interior area
- Total structure area: 2,807
- Total interior livable area: 2,807 sqft
- Finished area above ground: 2,807
- Finished area below ground: 0
Property
Parking
- Total spaces: 4
- Parking features: Attached, RV Access/Parking
- Attached garage spaces: 4
- Details: Garage Door: 8x8, 10x8
Features
- Levels: Two
- Patio & porch: Covered Patio/Deck
- Pool features: Community
- Fencing: Metal
Lot
- Size: 0.48 Acres
- Dimensions: 175 x 120
- Features: 10000 SF - .49 AC, Garden, Irrigation Sprinkler System
Details
- Parcel number: R7997350780
Construction
Type & style
- Home type: SingleFamily
- Property subtype: Single Family Residence
Materials
- Stone, Stucco, Circ./Cond - Crawl Space
- Roof: Metal,Architectural Style
Condition
- Year built: 2023
Utilities & green energy
- Water: Public
- Utilities for property: Sewer Connected, Broadband Internet
Community & HOA
Community
- Features: Gated
- Subdivision: Skybreak
HOA
- Has HOA: Yes
- HOA fee: $918 semi-annually
Location
- Region: Meridian
Financial & listing details
- Price per square foot: $454/sqft
- Tax assessed value: $1,031,000
- Annual tax amount: $3,992
- Date on market: 5/7/2026
- Listing terms: Cash,Conventional,1031 Exchange,FHA,VA Loan
- Ownership: Fee Simple
- Road surface type: Paved
Estimated market value
$1,249,600
$1.19M - $1.31M
$3,556/mo
Price history
Price history is unavailable.
Public tax history
| Year | Property taxes | Tax assessment |
|---|---|---|
| 2025 | $4,193 | $1,031,000 +4.6% |
| 2024 | -- | $985,200 |
| 2023 | -- | -- |
Find assessor info on the county website
Monthly payment
Est. payment
Payment breakdown
Explore the cost of this home by adjusting the details. Changes won't be saved.Climate risks
Neighborhood: 83642
Nearby schools
GreatSchools rating
- 9/10Lake Hazel Elementary SchoolGrades: PK-5Distance: 1 mi
- 6/10Lake Hazel Middle SchoolGrades: 6-8Distance: 1.3 mi
- 8/10Mountain View High SchoolGrades: 9-12Distance: 3.4 mi
Schools provided by the listing agent
- Elementary: Hillsdale
- Middle: Lake Hazel
- High: Mountain View
- District: West Ada School District
Source: IMLS. This data may not be complete. We recommend contacting the local school district to confirm school assignments for this home.
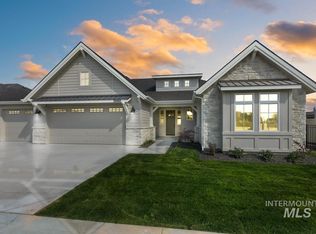
- $--3 bd3 ba2.7k sqft3868 E Vadonia Ln, Meridian, ID 83642Sold
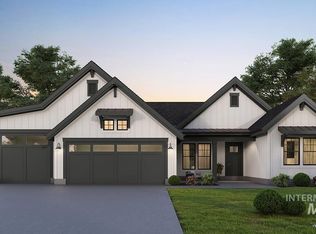
- $--3 bd3 ba2.5k sqft3836 E Vadonia Ln, Meridian, ID 83642Sold
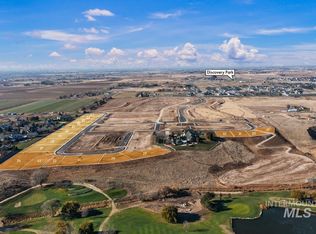
- $--0.48 Acres3821 E Vadonia Ln, Meridian, ID 83642Sold
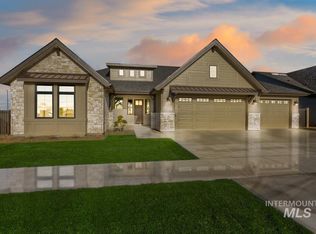
- $--3 bd3 ba2.7k sqft3841 Englehart Ln, Meridian, ID 83642Sold
- $--3 bd3 ba2.7k sqft3814 E Vadonia Ln, Meridian, ID 83642Sold
- $--0.39 Acres3883 E Vadonia Ln, Meridian, ID 83642Sold
- $--4 bd4 ba3.7k sqft3805 E Vadonia Ln, Meridian, ID 83642Sold
- $1,005,3004 bd3 ba3k sqft3855 E Englehart Ln, Meridian, ID 83642Off Market
A local agent can set up tours, give advice and negotiate with sellers.
Similar homes
- $1,099,7774 bd4 ba2.9k sqft7130 S Cadence Ave, Meridian, ID 83642Active
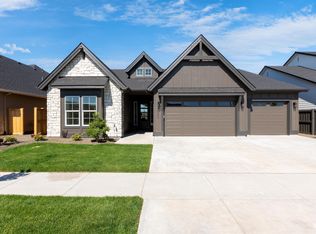 MLS ID #98991947, Heather Buckley, Homes of Idaho. IMLS
 - $1,145,2704 bd5 ba3.6k sqft3112 E Renwick Dr, Meridian, ID 83642Active
 IMLS
IMLS - $1,250,0004 bd3 ba3.1k sqft7905 Humble Ln, Nampa, ID 83686Active
 MLS ID #98994934, Morey Allaway, Finding 43 Real Estate. IMLS
 - $649,0004 bd3 ba2.6k sqft6933 S Zenith Ave, Meridian, ID 83642Active
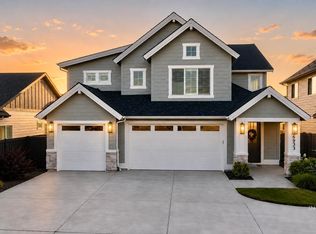 MLS ID #98994664, Tiffany Clyde, Homes of Idaho. IMLS
 - $749,9004 bd3 ba2.7k sqft4731 S Abbot Way, Meridian, ID 83642ActiveMLS ID #98988482, Benjamin Zaverukha, Amherst Madison. IMLS
- $1,350,0004 bd4 ba3.5k sqft3835 W Sugar Tree Ct, Meridian, ID 83646ActiveMLS ID #98992368, Denise Thiry, Keller Williams Realty Boise. IMLS
- $1,295,0004 bd4 ba3.1k sqft8077 Star Pass Ridge Rd, Nampa, ID 83686ActiveMLS ID #98992111, Tera Chase, Homes of Idaho. IMLS
- $720,0005 bd3 ba3k sqft3542 S Capulet Way, Meridian, ID 83642ActiveMLS ID #98984279, Camille Bates, Fathom Realty. IMLS
- $1,239,0004 bd4 ba4k sqft9351 W Sooty Grouse Ct, Boise, ID 83714ActiveMLS ID #98995241, Kenneth Hyland, Silvercreek Realty Group. IMLS
- $769,9003 bd3 ba2.3k sqft552 W Buroak Dr, Meridian, ID 83642ActiveMLS ID #98993434, Sabrina Logosz, RE/MAX Executives. IMLS
- $1,299,9994 bd4 ba3.2k sqft2162 N Payette River Way, Eagle, ID 83616ActiveMLS ID #98988694, Gary Voss, Silvercreek Realty Group. IMLS
- $745,0004 bd3 ba2.9k sqft56 E Jarvis St, Meridian, ID 83642ActiveMLS ID #98989127, Leah Morgan, Coldwell Banker Tomlinson. IMLS
- $1,100,0004 bd3 ba3.3k sqft6779 N Pira Ave, Meridian, ID 83646ActiveMLS ID #98989807, Jan Nowak, Point Realty LLC. IMLS
- $1,075,0004 bd5 ba3.1k sqft5463 N Vasto Way, Meridian, ID 83646ActiveMLS ID #98988396, Marla Berger, Silvercreek Realty Group. IMLS
- $875,0004 bd3 ba3.6k sqft5375 Ridgeside St, Meridian, ID 83642ActiveMLS ID #98982268, Nick Rice, RE/MAX Advisors. IMLS
- $1,300,0005 bd5 ba3.7k sqft9600 E Prairie Falcon Ave, Nampa, ID 83686ActiveMLS ID #98990864, Jamie Murphy, John L Scott Boise. IMLS
- $1,145,0004 bd4 ba3.4k sqft2559 N Synergy Ave, Eagle, ID 83616ActiveMLS ID #98987021, Lonni Mcdonough, Silvercreek Realty Group. IMLS
- $1,045,0004 bd3 ba2.7k sqft11403 W Lahinch Ln, Kuna, ID 83634ActiveMLS ID #98989099, Sami Lue Rice, Skyline Realty. IMLS
- $724,5004 bd3 ba2.4k sqft3535 W Lesina St, Meridian, ID 83646ActiveMLS ID #98993618, Trina Lamm, Boise Premier Real Estate. IMLS
- $1,399,0004 bd4 ba3.5k sqft738 Blue Meadows Ct, Middleton, ID 83644ActiveMLS ID #98986926, Holden Raulston, THG Real Estate. IMLS
