Meticulously seller-designed new construction w/ finishes thoughtfully elevated beyond the builder’s included selections. Open, bright, and beautifully appointed, this home blends an elevated modern farmhouse style w/ brushed gold finishes, upgraded appliances, generous storage, and a layout designed for connection, comfort, and everyday living. The kitchen anchors the main living space w/ a large island, walk-in pantry, additional nearby storage for secondary pantry use, and dining that overlooks the backyard. The open layout brings volume and light, while two laundry spaces add another layer of practical luxury for busy households, guests, pool towels, and multi-level living. Upstairs, the open loft design and beautiful theater room create even more space for fun, movie nights, game days, sleepovers, guests, and more! This is a home w/ impressive scale, but it still feels warm, cozy, and easy to live in. Outdoors, enjoy a brand-new inground saltwater pool w/ automatic cover, separate hot tub/spa designed as its own feature, covered patio w/ outdoor TV, inground trampoline, beautiful landscaping, and room to continue personalizing the space. Set on a large cul-de-sac lot in a quiet, peaceful neighborhood of elevated homes, this property offers a lifestyle that feels complete from day one. A 40-foot RV garage w/ storage and included pool equipment complete this home!
Active
$1,300,000
9600 E Prairie Falcon Ave, Nampa, ID 83686
5beds
5baths
3,743sqft
:
Get pre-qualified$7,587/mo
Single Family Residence
Built in 2025
0.52 Acres Lot
$1,287,700 Zestimate®
$347/sqft
$60/mo HOA
What's special
Inground trampolineBeautiful landscapingElevated modern farmhouse styleOpen loft designBrushed gold finishesLarge islandGenerous storage
- 40 days |
- 877 |
- 57 |
Zillow last checked:
Listing updated:
Listed by:
Jamie Murphy Main:208-323-4000,
John L Scott Boise,
Lisa Johnson 208-440-2582,
John L Scott Boise
Source: IMLS,MLS#: 98990864
Facts & features
Interior
Bedrooms & bathrooms
- Bedrooms: 5
- Bathrooms: 5
- Main level bathrooms: 2
- Main level bedrooms: 2
Primary bedroom
- Level: Main
- Area: 240
- Dimensions: 16 x 15
Bedroom 2
- Level: Main
- Area: 110
- Dimensions: 11 x 10
Bedroom 3
- Level: Upper
- Area: 169
- Dimensions: 13 x 13
Bedroom 4
- Level: Upper
- Area: 165
- Dimensions: 15 x 11
Bedroom 5
- Level: Upper
- Area: 156
- Dimensions: 13 x 12
Kitchen
- Level: Main
- Area: 224
- Dimensions: 16 x 14
Office
- Level: Upper
- Area: 63
- Dimensions: 9 x 7
Heating
- Forced Air, Natural Gas
Cooling
- Central Air
Appliances
- Included: ENERGY STAR Qualified Water Heater, Tankless Water Heater, Dishwasher, Disposal, Double Oven, Microwave, Oven/Range Built-In, Washer, Dryer, Gas Range
Features
- Bath-Master, Bed-Master Main Level, Guest Room, Split Bedroom, Den/Office, Great Room, Rec/Bonus, Double Vanity, Walk-In Closet(s), Walk In Shower, Breakfast Bar, Pantry, Kitchen Island, Quartz Counters, Number of Baths Main Level: 2, Number of Baths Upper Level: 2, Bonus Room Size: 20x18, Bonus Room Level: Upper
- Flooring: Tile, Carpet
- Has basement: No
- Number of fireplaces: 1
- Fireplace features: One, Gas, Insert
Interior area
- Total structure area: 3,743
- Total interior livable area: 3,743 sqft
- Finished area above ground: 3,743
- Finished area below ground: 0
Property
Parking
- Total spaces: 4
- Parking features: Attached, RV Access/Parking, Driveway
- Attached garage spaces: 4
- Has uncovered spaces: Yes
- Details: Garage: 21x20
Features
- Levels: Two
- Patio & porch: Covered Patio/Deck
- Has private pool: Yes
- Pool features: In Ground, Pool, Private
- Has spa: Yes
- Spa features: Heated
- Fencing: Full,Block/Brick/Stone,Metal
Lot
- Size: 0.52 Acres
- Features: 1/2 - .99 AC, Garden, Irrigation Available, Sidewalks, Cul-De-Sac, Auto Sprinkler System, Full Sprinkler System, Pressurized Irrigation Sprinkler System
Details
- Parcel number: 29552133 0
Construction
Type & style
- Home type: SingleFamily
- Property subtype: Single Family Residence
Materials
- Frame, HardiPlank Type, Circ./Cond - Crawl Space
- Roof: Composition
Condition
- Year built: 2025
Details
- Builder name: Riverwood Homes
Utilities & green energy
- Water: Public
- Utilities for property: Sewer Connected
Green energy
- Green verification: HERS Index Score, ENERGY STAR Certified Homes
Community & HOA
Community
- Subdivision: Osprey Estates
HOA
- Has HOA: Yes
- HOA fee: $725 annually
Location
- Region: Nampa
Financial & listing details
- Price per square foot: $347/sqft
- Annual tax amount: $934
- Date on market: 6/18/2026
- Listing terms: Cash,Conventional,VA Loan
- Ownership: Fee Simple,Fractional Ownership: No
- Road surface type: Paved
Estimated market value
$1,287,700
$1.22M - $1.35M
$4,908/mo
Price history
Price history is unavailable.
Public tax history
Tax history is unavailable.
Monthly payment
Est. payment
Payment breakdown
Explore the cost of this home by adjusting the details. Changes won't be saved.Climate risks
Neighborhood: 83686
Nearby schools
GreatSchools rating
- 8/10Lake Ridge Elementary SchoolGrades: PK-5Distance: 2.7 mi
- 4/10South Middle SchoolGrades: 6-8Distance: 3.1 mi
- 4/10Skyview High SchoolGrades: 9-12Distance: 2.5 mi
Schools provided by the listing agent
- Elementary: Lake Ridge
- Middle: South Middle (Nampa)
- High: Skyview
- District: Nampa School District #131
Source: IMLS. This data may not be complete. We recommend contacting the local school district to confirm school assignments for this home.
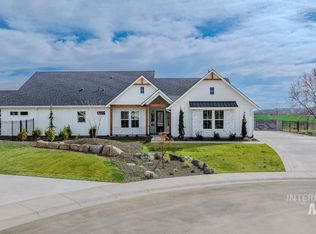
- $--4 bd5 ba3.4k sqft9580 S Prairie Falcon Ave, Nampa, ID 83686Sold
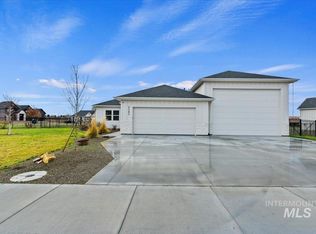
- $--4 bd3 ba2.5k sqft7141 E Merlin Hawk Ct, Nampa, ID 83686Sold
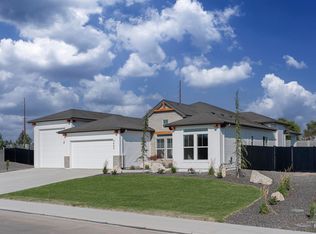
- $--3 bd2 ba2.2k sqft9660 S Prairie Falcon Ave, Nampa, ID 83686Sold
- $220,8003 bd2 ba2.2k sqft9660 S Prairie Falcon Ave, Nampa, ID 83686Off Market
- $--4 bd3 ba2.3k sqft9640 S Prairie Falcon Ave, Nampa, ID 83686Sold
- $--4 bd3 ba2.4k sqft7159 E Merlin Hawk Ct, Nampa, ID 83686Sold
- $1,538,5005 bd4 ba4.7k sqft9601 Southside Blvd, Nampa, ID 83686Off Market
- $--3 bd2 ba2.3k sqft7106 E Merlin Hawk Ct, Nampa, ID 83686Sold
A local agent can set up tours, give advice and negotiate with sellers.
Similar homes
- $1,295,0004 bd4 ba3.1k sqft8077 Star Pass Ridge Rd, Nampa, ID 83686Active
 MLS ID #98992111, Tera Chase, Homes of Idaho. IMLS
 - $1,250,0004 bd3 ba3.1k sqft7905 Humble Ln, Nampa, ID 83686Active
 MLS ID #98994934, Morey Allaway, Finding 43 Real Estate. IMLS
 - $829,0005 bd3 ba3.1k sqft127 Ruth Ln, Nampa, ID 83686Active
 MLS ID #98994746, Mario Deleon, Team Realty. IMLS
 - $899,9005 bd4 ba4.8k sqft512 Sherry Rd, Nampa, ID 83686Active
 MLS ID #98987442, Amy Pilotte, Keller Williams Realty Boise. IMLS
 - $1,350,0004 bd4 ba3.5k sqft3835 W Sugar Tree Ct, Meridian, ID 83646ActiveMLS ID #98992368, Denise Thiry, Keller Williams Realty Boise. IMLS
- $1,274,9994 bd4 ba3.2k sqft2162 N Payette River Way, Eagle, ID 83616ActiveMLS ID #98988694, Gary Voss, Silvercreek Realty Group. IMLS
- $1,239,5004 bd3 ba2.8k sqft3859 Vadonia Ln, Meridian, ID 83642ActiveMLS ID #98985212, Eric Holmes, Presidio Real Estate Idaho. IMLS
- $1,250,0005 bd5 ba3.5k sqft2061 N Synergy Ave, Eagle, ID 83616ActiveMLS ID #98982299, Andrea Eshelman, Homes of Idaho. IMLS
- $1,375,0005 bd5 ba3.6k sqft25427 Havard Oak Pl, Caldwell, ID 83607ActiveMLS ID #98980539, Leslie Newman, Finding 43 Real Estate. IMLS
- $999,9003 bd2 ba2.8k sqft26138 Libby Ln, Middleton, ID 83644Back on MarketMLS ID #98995515, Nick Cracolice, ERA West Wind Real Estate. IMLS
- $899,9995 bd3 ba3.1k sqft4437 W Kuna Rd, Kuna, ID 83634ActiveMLS ID #98973369, Emilee Wilks, ERA West Wind Real Estate. IMLS
- $1,233,0006 bd5 ba4.2k sqft2097 N World Cup Way, Eagle, ID 83616Price ChangeMLS ID #98980999, Michelle Welch, John L Scott Boise. IMLS
- $1,149,0005 bd4 ba4.4k sqft8695 W Lillywood St, Boise, ID 83709ActiveMLS ID #98988851, Ashley Schulthies, Silvercreek Realty Group. IMLS
- $1,075,0004 bd5 ba3.1k sqft5463 N Vasto Way, Meridian, ID 83646ActiveMLS ID #98988396, Marla Berger, Silvercreek Realty Group. IMLS
- $1,499,9994 bd4 ba3.9k sqft1102 N Lionbridge Ave, Eagle, ID 83616ActiveMLS ID #98986899, Georgie Pitron, Group One Sotheby's Int'l Realty. IMLS
- $1,124,9005 bd5 ba4.1k sqft1768 N Annadale Way, Eagle, ID 83616ActiveMLS ID #98978792, Jerod Lee, Real Broker LLC. IMLS
- $1,100,0004 bd3 ba3.3k sqft6779 N Pira Ave, Meridian, ID 83646ActiveMLS ID #98989807, Jan Nowak, Point Realty LLC. IMLS
- $1,117,1634 bd4 ba3.2k sqft5990 S Cubola Way, Meridian, ID 83642ActiveIMLS
- $1,350,0005 bd4 ba4k sqft5477 N Quail Summit Pl, Boise, ID 83703ActiveMLS ID #98927063, Shantel Teeter, Homes of Idaho. IMLS
- $1,019,0006 bd4 ba5.5k sqft11601 W Campanula Dr, Star, ID 83669ActiveMLS ID #98991779, Rebekka Hauskins, Point Realty LLC. IMLS
