Featuring a custom indoor playground with a climbing wall, 20' zip line, and Springfree trampoline, this Prestige Homes masterpiece blends luxury, functionality, and active living. Tucked into a quiet neighborhood, this spacious 5-bedroom home features hardwood floors, a main-level junior suite with an ADA-accessible walk-in shower and a flexible private office. The gourmet kitchen is equipped with a new Bosch appliance set, granite countertops and a butler’s pantry. Backing to open fields, the home features an upstairs primary suite overlooking a private backyard waterfall and stream. Outside, enjoy a beautifully landscaped oasis with a covered patio, pergola, fire pit, large storage shed, and a massive 4-car pull-through garage. Energy-efficient features include a tankless water heater and extensive LED lighting. Close to parks, shopping, and BLM land. Seller is offering $15,000 in concessions which can be used to add your own style or use towards closing costs.
Active
Price cut: $26K (6/16)
$1,149,000
8695 W Lillywood St, Boise, ID 83709
5beds
4baths
4,405sqft
:
Get pre-qualified$6,795/mo
Single Family Residence
Built in 2015
9,975 Square Feet Lot
$1,123,800 Zestimate®
$261/sqft
$42/mo HOA
What's special
Fire pitBeautifully landscaped oasisLarge storage shedFlexible private officeHardwood floorsCovered patioBacking to open fields
- 51 days |
- 752 |
- 34 |
Zillow last checked:
Listing updated:
Listed by:
Ashley Schulthies Off:208-577-1441,
Silvercreek Realty Group
Source: IMLS,MLS#: 98988851
Facts & features
Interior
Bedrooms & bathrooms
- Bedrooms: 5
- Bathrooms: 4
- Main level bathrooms: 1
- Main level bedrooms: 1
Primary bedroom
- Level: Upper
Bedroom 2
- Level: Main
Bedroom 3
- Level: Upper
Bedroom 4
- Level: Upper
Bedroom 5
- Level: Upper
Family room
- Level: Main
Kitchen
- Level: Main
Living room
- Level: Main
Office
- Level: Main
Heating
- Forced Air
Cooling
- Central Air
Appliances
- Included: Tankless Water Heater, Dishwasher, Disposal, Double Oven, Microwave, Oven/Range Built-In
Features
- Bath-Master, Den/Office, Family Room, Walk-In Closet(s), Walk In Shower, Granite Counters, Number of Baths Main Level: 1, Number of Baths Upper Level: 2, Bonus Room Level: Main
- Flooring: Hardwood, Tile, Carpet
- Has basement: No
- Has fireplace: Yes
- Fireplace features: Gas, Insert
Interior area
- Total structure area: 4,405
- Total interior livable area: 4,405 sqft
- Finished area above ground: 4,405
- Finished area below ground: 0
Video & virtual tour
Property
Parking
- Total spaces: 4
- Parking features: Attached, Garage (Drive Through Doors), Driveway
- Attached garage spaces: 4
- Has uncovered spaces: Yes
- Details: Garage: 885 sq ft
Accessibility
- Accessibility features: Handicapped
Features
- Levels: Two
- Patio & porch: Covered Patio/Deck
- Fencing: Full,Vinyl
Lot
- Size: 9,975 Square Feet
- Dimensions: 82 x 122
- Features: Standard Lot 6000-9999 SF, Garden, Irrigation Available, Auto Sprinkler System, Full Sprinkler System, Irrigation Sprinkler System
Details
- Parcel number: R5793870180
Construction
Type & style
- Home type: SingleFamily
- Property subtype: Single Family Residence
Materials
- Stone, Vinyl Siding
- Foundation: Crawl Space
- Roof: Composition
Condition
- Year built: 2015
Details
- Builder name: Prestige Homes
Utilities & green energy
- Water: Public
- Utilities for property: Sewer Connected
Community & HOA
Community
- Subdivision: Moonstone
HOA
- Has HOA: Yes
- HOA fee: $500 annually
Location
- Region: Boise
Financial & listing details
- Price per square foot: $261/sqft
- Tax assessed value: $713,000
- Annual tax amount: $2,080
- Date on market: 6/3/2026
- Listing terms: Cash,Conventional,1031 Exchange,FHA,VA Loan
- Ownership: Fee Simple
- Road surface type: Paved
Estimated market value
$1,123,800
$1.07M - $1.18M
$5,126/mo
Price history
Price history is unavailable.
Public tax history
| Year | Property taxes | Tax assessment |
|---|---|---|
| 2025 | $2,054 -2.5% | $713,000 +11.6% |
| 2024 | $2,107 -20.8% | $638,700 +5.7% |
| 2023 | $2,660 -3% | $604,100 -18.1% |
| 2022 | $2,742 -12% | $738,000 +23.6% |
| 2021 | $3,115 -16.2% | $597,200 +16.2% |
| 2020 | $3,716 -1.8% | $514,100 +2.1% |
| 2019 | $3,785 +6.3% | $503,700 +3.3% |
| 2018 | $3,562 +111.6% | $487,800 +10.2% |
| 2017 | $1,683 | $442,500 +9.8% |
| 2016 | $1,683 | $403,000 +661.8% |
| 2015 | $1,683 | $52,900 |
Find assessor info on the county website
Monthly payment
Est. payment
Payment breakdown
Explore the cost of this home by adjusting the details. Changes won't be saved.Climate risks
Neighborhood: South Cole
Nearby schools
GreatSchools rating
- 5/10Silver Sage Elementary SchoolGrades: PK-5Distance: 1.4 mi
- 6/10Lake Hazel Middle SchoolGrades: 6-8Distance: 2 mi
- 8/10Mountain View High SchoolGrades: 9-12Distance: 5 mi
Schools provided by the listing agent
- Elementary: Silver Sage
- Middle: Lake Hazel
- High: Mountain View
- District: West Ada School District
Source: IMLS. This data may not be complete. We recommend contacting the local school district to confirm school assignments for this home.
- $--10,018 Square Feet8695 W Lillywood, Boise, ID 83709Off Market
- $--10,454.4 Square Feet8699 S Lillywood St, Boise, ID 83709Off Market

- $698,1004 bd3 ba3k sqft8699 W Lillywood St, Boise, ID 83709Off Market
- $704,2005 bd4 ba3.4k sqft8669 W Lillywood St, Boise, ID 83709Off Market
- $700,1004 bd3 ba2.8k sqft8694 Lillywood, Boise, ID 83709Off Market
- $684,5004 bd3 ba2.9k sqft8647 W Lillywood St, Boise, ID 83709Off Market
- $--10,000 Square Feet8647 W Lillywood, Boise, ID 83709Off Market
- $--10,454.4 Square Feet8647 S Lillywood St, Boise, ID 83709Off Market
A local agent can set up tours, give advice and negotiate with sellers.
A local lender can help you make sure your offer is ready when you are.
Similar homes
- $1,150,0005 bd3 ba4.1k sqft8464 W Thunder Mountain Dr, Boise, ID 83709Active
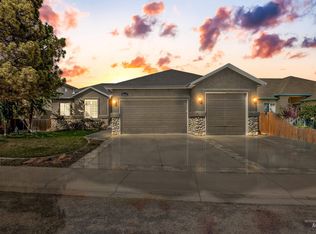 MLS ID #98988879, Naseem Eissa, LPT Realty. IMLS
 - $1,250,0005 bd4 ba3.5k sqft10325 W Roan Meadows Dr, Boise, ID 83709Active
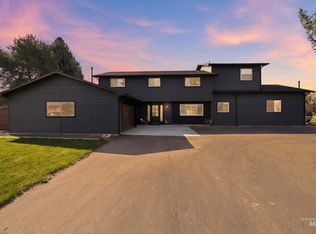 MLS ID #98979432, Gregory Davis, Element Group Realty LLC. IMLS
 - $789,0005 bd3 ba2.8k sqft8023 W Madronawood Ct, Boise, ID 83709Active
 MLS ID #98988651, Scott Taylor, Boise Premier Real Estate. IMLS
 - $1,239,0004 bd4 ba4k sqft9351 W Sooty Grouse Ct, Boise, ID 83714New
 MLS ID #98995241, Kenneth Hyland, Silvercreek Realty Group. IMLS
 - $1,295,0005 bd4 ba3.6k sqft11729 N 11th Way, Boise, ID 83714NewMLS ID #98994810, Tina Richards, THG Real Estate. IMLS
- $789,9996 bd3 ba3.3k sqft7967 S Rafael Way, Boise, ID 83709ActiveMLS ID #98984861, Jeff Christianson, exp Realty, LLC. IMLS
- $584,9004 bd3 ba2.5k sqft9973 W Arabian Dr, Boise, ID 83709ActiveMLS ID #98989327, Leah Morgan, Coldwell Banker Tomlinson. IMLS
- $725,0004 bd3 ba2.2k sqft11407 W Reutzel Dr, Boise, ID 83709ActiveMLS ID #98986137, Sage Hickam, Silvercreek Realty Group. IMLS
- $1,099,9005 bd4 ba4k sqft4323 W Ladle Rapids, Meridian, ID 83646ActiveMLS ID #98992631, Ryan Pina, Boise Premier Real Estate. IMLS
- $1,050,0004 bd3 ba2.8k sqft1789 N Monterossa Way, Eagle, ID 83616NewMLS ID #98995125, Shauna Irwin, Powered-By. IMLS
- $1,145,0004 bd4 ba3.4k sqft2559 N Synergy Ave, Eagle, ID 83616ActiveMLS ID #98987021, Lonni Mcdonough, Silvercreek Realty Group. IMLS
- $975,0005 bd4 ba3.2k sqft5481 S Mesa Trail Pl, Meridian, ID 83642ActiveMLS ID #98985126, Mackenzie Brogdon, Homes of Idaho. IMLS
- $1,179,9905 bd3 ba3.5k sqft13697 N Sage Grouse Pl, Boise, ID 83714ActiveMLS ID #98984643, Gregory Davis, Element Group Realty LLC. IMLS
- $1,124,9005 bd5 ba4.1k sqft1768 N Annadale Way, Eagle, ID 83616ActiveMLS ID #98978792, Jerod Lee, Real Broker LLC. IMLS
- $874,9005 bd4 ba3.3k sqft5898 S Ashcroft Way, Meridian, ID 83642ActiveMLS ID #98991780, Vittoria Milbourn, Compass RE. IMLS
- $1,200,0004 bd3 ba3.9k sqft629 Lone Star Rd, Nampa, ID 83651ActiveMLS ID #98988348, Christina Ward, Keller Williams Realty Boise. IMLS
- $1,350,0005 bd4 ba4k sqft5477 N Quail Summit Pl, Boise, ID 83703ActiveMLS ID #98927063, Shantel Teeter, Homes of Idaho. IMLS
- $1,049,0004 bd4 ba4.1k sqft14060 N Quail Covey Way, Boise, ID 83714ActiveMLS ID #98990036, Ryan Doyon, Silvercreek Realty Group. IMLS
- $1,128,0004 bd4 ba3.4k sqft5292 W Piaffe St, Eagle, ID 83616ActiveMLS ID #98984063, Arden Tomosky, Real Broker LLC. IMLS
- $1,099,0004 bd5 ba3.7k sqft2941 N Staghaven Ave, Star, ID 83669NewMLS ID #98994908, Charity Sigler, FLX Real Estate, LLC. IMLS
