Set high in the Hills at Dry Creek Ranch, this Palisade by Boise Hunter Homes captures the kind of setting buyers are searching for, elevated, private, and surrounded by sweeping mountain views. Positioned on a premier rim lot with no rear neighbors, it offers a rare sense of space and quiet while still being close to everything. Walking distance to the clubhouse and pool. Spanning over 3,500 square feet, this single-level design blends functionality with comfort. The added fifth room provides ideal space for a bedroom or extended living, while the spacious flex room adapts to your lifestyle — office, gym, media, or play. Vaulted ceilings and expansive windows bring in natural light, creating an open, airy feel throughout the main living spaces. The kitchen is designed to gather, featuring ceiling-height cabinetry, generous storage, a butler’s pantry, and thoughtful upgrades that make everyday living easy. The primary suite offers a true retreat with a spa-like bath, oversized shower, soaking tub, and large walk-in closet. A 3-car garage with epoxy floors adds both function and finish. Enjoy access to pools, clubhouse, fitness center, pickleball, trails, and more.
Active
Price cut: $10K (7/23)
$1,179,990
13697 N Sage Grouse Pl, Boise, ID 83714
5beds
3baths
3,519sqft
:
Get pre-qualified$7,051/mo
Single Family Residence
Built in 2023
0.26 Acres Lot
$1,168,600 Zestimate®
$335/sqft
$117/mo HOA
What's special
Single-level designGenerous storageSpa-like bathCeiling-height cabinetryVaulted ceilingsLarge walk-in closetSoaking tub
- 83 days |
- 577 |
- 49 |
Zillow last checked:
Listing updated:
Listed by:
Gregory Davis Main:208-425-4425,
Element Group Realty LLC
Source: IMLS,MLS#: 98984643
Facts & features
Interior
Bedrooms & bathrooms
- Bedrooms: 5
- Bathrooms: 3
- Main level bathrooms: 3
- Main level bedrooms: 5
Primary bedroom
- Level: Main
Bedroom 2
- Level: Main
Bedroom 3
- Level: Main
Bedroom 4
- Level: Main
Bedroom 5
- Level: Main
Kitchen
- Level: Main
Heating
- Forced Air, Natural Gas
Cooling
- Central Air
Appliances
- Included: Gas Water Heater, Dishwasher, Disposal, Double Oven, Oven/Range Built-In, Gas Range
Features
- Bath-Master, Bed-Master Main Level, Great Room, Double Vanity, Walk-In Closet(s), Walk In Shower, Pantry, Quartz Counters, Number of Baths Main Level: 3
- Flooring: Tile, Carpet, Engineered Wood Floors
- Has basement: No
- Number of fireplaces: 1
- Fireplace features: One, Gas, Insert
Interior area
- Total structure area: 3,519
- Total interior livable area: 3,519 sqft
- Finished area above ground: 3,519
Property
Parking
- Total spaces: 3
- Parking features: Garage
- Garage spaces: 3
Features
- Levels: One
- Patio & porch: Covered Patio/Deck
- Pool features: Community, In Ground, Pool
- Fencing: Full,Vinyl
- Has view: Yes
Lot
- Size: 0.26 Acres
- Features: 10000 SF - .49 AC, Views, Cul-De-Sac, Auto Sprinkler System, Full Sprinkler System, Pressurized Irrigation Sprinkler System
Details
- Parcel number: R1936250120
Construction
Type & style
- Home type: SingleFamily
- Property subtype: Single Family Residence
Materials
- Stone, Stucco
- Roof: Architectural Style
Condition
- Year built: 2023
Details
- Builder name: Boise Hunter Homes
Utilities & green energy
- Utilities for property: Sewer Connected
Community & HOA
Community
- Subdivision: Dry Creek Ranch
HOA
- Has HOA: Yes
- HOA fee: $1,400 annually
Location
- Region: Boise
Financial & listing details
- Price per square foot: $335/sqft
- Tax assessed value: $1,132,700
- Annual tax amount: $3,511
- Date on market: 5/2/2026
- Listing terms: Cash,Conventional
- Ownership: Fee Simple
Estimated market value
$1,168,600
$1.11M - $1.23M
$4,958/mo
Price history
Price history is unavailable.
Public tax history
| Year | Property taxes | Tax assessment |
|---|---|---|
| 2025 | $4,032 +759.8% | $1,132,700 -1.3% |
| 2024 | $469 +102.4% | $1,147,200 +1756.3% |
| 2023 | $232 | $61,800 +15.9% |
| 2022 | -- | $53,300 |
Find assessor info on the county website
Monthly payment
Est. payment
Payment breakdown
Explore the cost of this home by adjusting the details. Changes won't be saved.Climate risks
Neighborhood: 83714
Nearby schools
GreatSchools rating
- 9/10Seven Oaks Elementary SchoolGrades: PK-5Distance: 1.9 mi
- 10/10Eagle Middle SchoolGrades: 6-8Distance: 3.6 mi
- 10/10Eagle High SchoolGrades: 9-12Distance: 5.4 mi
Schools provided by the listing agent
- Elementary: Seven Oaks
- Middle: Eagle Middle
- High: Eagle
- District: West Ada School District
Source: IMLS. This data may not be complete. We recommend contacting the local school district to confirm school assignments for this home.
- $--3 bd3 ba2.4k sqft13711 N Sage Grouse Pl, Boise, ID 83714Sold
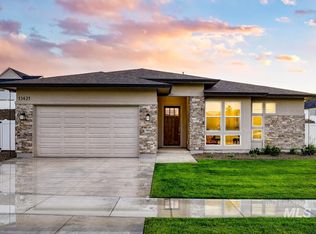
- $81,200-- bd-- ba-- sqft13683 N Sage Grouse Pl, Boise, ID 83714Off Market
- $--4 bd4 ba4.5k sqft13669 N Sage Grouse Pl, Boise, ID 83714Sold

- $1,391,8004 bd3 ba4.3k sqft13725 N Sage Grouse Pl, Boise, ID 83714Off Market
- $--4 bd4 ba4.4k sqft13684 N Sage Grouse Pl, Boise, ID 83714Sold
- $1,479,3004 bd4 ba4.5k sqft13708 N Sage Grouse Pl, Boise, ID 83714Off Market
- $1,473,2004 bd4 ba4.4k sqft13684 Sage Grouse Pl, Boise, ID 83714Off Market
- $1,355,1003 bd3 ba3k sqft13724 N Sage Grouse Pl, Boise, ID 83714Off Market
A local agent can set up tours, give advice and negotiate with sellers.
A local lender can help you make sure your offer is ready when you are.
Similar homes
- $1,298,4285 bd4 ba3.2k sqft13634 N Spring Creek Way, Boise, ID 83714Active
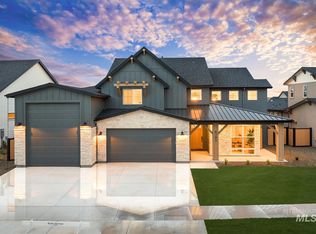 IMLS
IMLS - $945,5495 bd5 ba3.1k sqft9127 W River Otter Dr, Boise, ID 83714Active
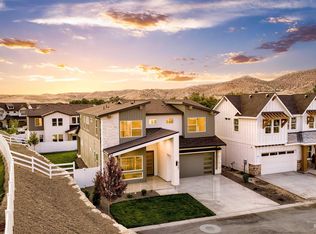 IMLS
IMLS - $1,173,8563 bd4 ba3k sqft7441 W Waxwing Dr, Boise, ID 83714Active
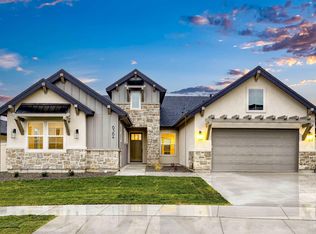 IMLS
IMLS - $950,0003 bd3 ba2.5k sqft13494 N Tierra Linda Way, Boise, ID 83714Active
 MLS ID #98989039, Kara Christian, Keller Williams Realty Boise. IMLS
 - $1,154,8393 bd4 ba3k sqft14293 N Goldfinch Ave, Boise, ID 83714ActiveIMLS
- $1,481,5115 bd5 ba4.4k sqft13331 N Spring Creek Way, Boise, ID 83714ActiveIMLS
- $903,6654 bd4 ba2.9k sqft13926 E Ermine Ave, Boise, ID 83714ActiveMLS ID #98990370, Jacob Johnston, Silvercreek Realty Group. IMLS
- $895,0924 bd4 ba2.9k sqft13900 N Ermine Ave, Boise, ID 83714ActiveIMLS
- $1,050,0004 bd3 ba2.8k sqft1789 N Monterossa Way, Eagle, ID 83616NewMLS ID #98995125, Shauna Irwin, Powered-By. IMLS
- from $949,2003 bd3 ba2.9k sqftCottonwood Plan, Dry Creek Ranch - The Hills, Boise, ID 83714New ConstructionBoise Hunter Homes
- $1,199,5004 bd4 ba2.8k sqft311 N Hunter Creek Ave, Eagle, ID 83616NewMLS ID #98994808, Garrik Woodhouse, Homes of Idaho. IMLS
- $825,7963 bd3 ba2.4k sqft13366 N Spring Creek Way, Boise, ID 83714ActiveIMLS
- $1,225,9005 bd4 ba3.2k sqft7703 W Corinthia St, Eagle, ID 83616ActiveMLS ID #98981486, Michelene Cromwell, Silvercreek Realty Group. IMLS
- from $949,2003 bd3 ba2.9k sqftCottonwood Plan, Dry Creek Ranch - The Estates, Boise, ID 83714New ConstructionBoise Hunter Homes
- $1,209,0004 bd4 ba3.3k sqft7831 W Flathead Lakes St #E, Eagle, ID 83616ActiveMLS ID #98993584, Matt Valentine, Homes of Idaho. IMLS
- $1,099,0004 bd5 ba3.7k sqft2941 N Staghaven Ave, Star, ID 83669NewMLS ID #98994908, Charity Sigler, FLX Real Estate, LLC. IMLS
- $1,275,0004 bd4 ba3.2k sqft5008 W Strant St, Eagle, ID 83616ActiveMLS ID #98988866, Kristina Cleaver, Point Realty LLC. IMLS
- $1,499,9994 bd4 ba3.9k sqft1102 N Lionbridge Ave, Eagle, ID 83616ActiveMLS ID #98986899, Georgie Pitron, Group One Sotheby's Int'l Realty. IMLS
- $1,369,0004 bd5 ba3.6k sqft1915 N Sand Springs Way, Eagle, ID 83616ActiveMLS ID #98990994, Blake Swain, Toll Brothers Real Estate, Inc. IMLS
- $1,350,0004 bd4 ba3.5k sqft3835 W Sugar Tree Ct, Meridian, ID 83646ActiveMLS ID #98992368, Denise Thiry, Keller Williams Realty Boise. IMLS
