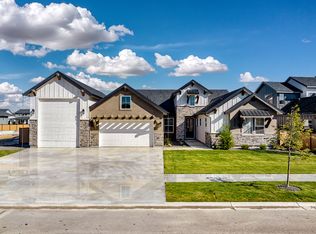
This two-story Aspen floorplan offers one of the most compelling price points in Dry Creek Ranch and enjoys close access to the community center with a pool, gym, playground, and coffee shop. Step through the covered porch into a grand entryway with dual tray ceilings and a glass double-door office. Beyond the entry, the open floor plan leads to a spacious great room featuring a platform fireplace, a bright dining area with a multi-slider to the extended covered patio, and a chef’s kitchen with ample storage. Upstairs, discover a massive loft and oversized laundry room, along with a primary suite filled with premium amenities, including a freestanding tub, tiled shower, and generous walk-in closet. Completing the home is a 3 car garage with freshly expoxied floors. Dry Creek Ranch is located in the Eagle Foothills, minutes from the best Idaho has to offer, including local dining, shopping, and outdoor recreation. Experience world class neighborhood amenities at the Dry Creek Ranch Community Clubhouse which spans five manicured acres, featuring a gym, pool, sports courts, and an 8,840 sqft Community Center.
Active
$903,665
13926 E Ermine Ave, Boise, ID 83714
4beds
4baths
2,958sqft
Single Family Residence
Built in 2025
5,967 Square Feet Lot
$901,800 Zestimate®
$305/sqft
$120/mo HOA
What's special
Platform fireplaceOpen floor planTiled showerOversized laundry roomExtended covered patioCovered porchSpacious great room
- 37 days |
- 148 |
- 12 |
Zillow last checked:
Listing updated:
Listed by:
Jacob Johnston Cell:208-573-4773,
Silvercreek Realty Group
Source: IMLS,MLS#: 98990370
Facts & features
Interior
Bedrooms & bathrooms
- Bedrooms: 4
- Bathrooms: 4
Primary bedroom
- Level: Upper
Bedroom 2
- Level: Upper
Bedroom 3
- Level: Upper
Bedroom 4
- Level: Upper
Kitchen
- Level: Main
Office
- Level: Main
Heating
- Forced Air, Natural Gas
Cooling
- Central Air
Appliances
- Included: Gas Water Heater, Tankless Water Heater, Recirculating Pump Water Heater, Dishwasher, Double Oven, Microwave, Oven/Range Built-In, Gas Range
Features
- Bath-Master, Den/Office, Great Room, Double Vanity, Walk-In Closet(s), Walk In Shower, Breakfast Bar, Pantry, Kitchen Island, Quartz Counters, Number of Baths Upper Level: 3
- Flooring: Tile, Carpet, Engineered Wood Floors
- Has basement: No
- Number of fireplaces: 1
- Fireplace features: One, Gas
Interior area
- Total structure area: 2,958
- Total interior livable area: 2,958 sqft
- Finished area above ground: 2,958
- Finished area below ground: 0
Property
Parking
- Total spaces: 3
- Parking features: Attached, Tandem
- Attached garage spaces: 3
Features
- Levels: Two
- Pool features: Community, In Ground, Pool
- Fencing: Full,Vinyl
Lot
- Size: 5,967 Square Feet
- Features: Sm Lot 5999 SF, Auto Sprinkler System
Details
- Parcel number: R1936271420
Construction
Type & style
- Home type: SingleFamily
- Property subtype: Single Family Residence
Materials
- Frame, Stone, HardiPlank Type
- Roof: Composition
Condition
- New Construction
- New construction: Yes
- Year built: 2025
Details
- Builder name: Boise Hunter Homes
Utilities & green energy
- Water: Community Service
- Utilities for property: Sewer Connected
Community & HOA
Community
- Subdivision: Dry Creek
HOA
- Has HOA: Yes
- HOA fee: $1,440 annually
Location
- Region: Boise
Financial & listing details
- Price per square foot: $305/sqft
- Date on market: 6/15/2026
- Listing terms: Cash,Conventional,VA Loan
- Ownership: Fee Simple
- Road surface type: Paved
Estimated market value
$901,800
$857,000 - $947,000
$5,607/mo
Price history
Price history is unavailable.
Public tax history
Tax history is unavailable.
Monthly payment
Est. payment
Payment breakdown
Explore the cost of this home by adjusting the details. Changes won't be saved.Climate risks
Neighborhood: 83714
Nearby schools
GreatSchools rating
- 9/10Seven Oaks Elementary SchoolGrades: PK-5Distance: 2 mi
- 10/10Eagle Middle SchoolGrades: 6-8Distance: 3.7 mi
- 10/10Eagle High SchoolGrades: 9-12Distance: 5.5 mi
Schools provided by the listing agent
- Elementary: Seven Oaks
- Middle: Eagle Middle
- High: Eagle
- District: West Ada School District
Source: IMLS. This data may not be complete. We recommend contacting the local school district to confirm school assignments for this home.
- $--4 bd4 ba3k sqft13938 N Ermine Ave, Boise, ID 83714Sold
- $--3 bd3 ba2.6k sqft13882 Ermine Ave, Boise, ID 83714Sold
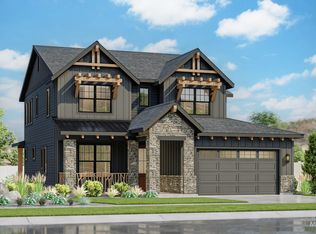
- $895,0924 bd4 ba2.9k sqft13900 N Ermine Ave, Boise, ID 83714New Construction
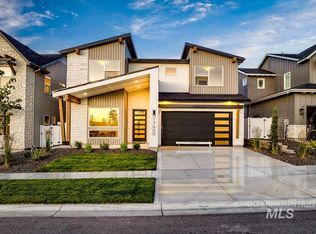
- $--3 bd3 ba2.6k sqft13905 N Malheur Pl, Boise, ID 83714Sold
- $--3 bd4 ba2.7k sqft13937 N Malheur Pl, Boise, ID 83714Sold
- $--4 bd4 ba2.9k sqft13923 N Malheur Pl, Boise, ID 83714Sold
- $1,060,2593 bd4 ba3.3k sqft9338 W River Otter Dr, Boise, ID 83714Pending
- $--4 bd4 ba3k sqft13938 N Malheur Pl, Boise, ID 83714Sold
A local agent can set up tours, give advice and negotiate with sellers.
A local lender can help you make sure your offer is ready when you are.
Similar homes
- $895,0924 bd4 ba2.9k sqft13900 N Ermine Ave, Boise, ID 83714ActiveIMLS
- $945,5495 bd5 ba3.1k sqft9127 W River Otter Dr, Boise, ID 83714Active
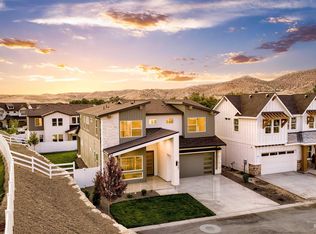 IMLS
IMLS - $921,7143 bd4 ba2.7k sqft13906 N Malheur Pl, Boise, ID 83714Active
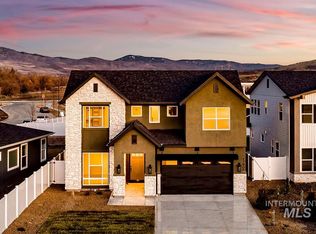 IMLS
IMLS - from $930,3003 bd3 ba2.8k sqftSagewood Plan, Dry Creek Ranch - The Hills, Boise, ID 83714New Construction
 Boise Hunter Homes
 - from $870,2003 bd3 ba2.4k sqftRidgeview Plan, Dry Creek Ranch - The Hills, Boise, ID 83714New ConstructionBoise Hunter Homes
- $829,0413 bd3 ba2.4k sqft13344 N Spring Creek Way, Boise, ID 83714ActiveIMLS
- from $949,2003 bd3 ba2.9k sqftCottonwood Plan, Dry Creek Ranch - The Hills, Boise, ID 83714New ConstructionBoise Hunter Homes
- from $1,030,2003 bd3 ba3.5k sqftPalisade Plan, Dry Creek Ranch - The Hills, Boise, ID 83714New ConstructionBoise Hunter Homes
- $825,7963 bd3 ba2.4k sqft13366 N Spring Creek Way, Boise, ID 83714ActiveIMLS
- from $983,3004 bd4 ba3.2k sqftTablerock Plan, Dry Creek Ranch - The Estates, Boise, ID 83714New ConstructionBoise Hunter Homes
- $1,179,9905 bd3 ba3.5k sqft13697 N Sage Grouse Pl, Boise, ID 83714ActiveMLS ID #98984643, Gregory Davis, Element Group Realty LLC. IMLS
- from $930,3003 bd3 ba2.8k sqftSagewood Plan, Dry Creek Ranch - The Estates, Boise, ID 83714New ConstructionBoise Hunter Homes
- from $949,2003 bd3 ba2.9k sqftCottonwood Plan, Dry Creek Ranch - The Estates, Boise, ID 83714New ConstructionBoise Hunter Homes
- from $1,067,9005 bd5 ba3.5k sqftPlateau Plan, Dry Creek Ranch - The Hills, Boise, ID 83714New ConstructionBoise Hunter Homes
- $1,298,4285 bd4 ba3.2k sqft13634 N Spring Creek Way, Boise, ID 83714ActiveIMLS
- from $1,098,1003 bd3 ba3.2k sqftLincoln Plan, Dry Creek Ranch - The Hills, Boise, ID 83714New ConstructionBoise Hunter Homes
- from $1,030,2004 bd4 ba3.5k sqftHighland Plan, Dry Creek Ranch - The Estates, Boise, ID 83714New ConstructionBoise Hunter Homes
- from $1,076,1005 bd5 ba3.8k sqftCrestline Plan, Dry Creek Ranch - The Hills, Boise, ID 83714New ConstructionBoise Hunter Homes
- $1,173,8563 bd4 ba3k sqft7441 W Waxwing Dr, Boise, ID 83714ActiveIMLS
- from $1,030,2003 bd3 ba3.5k sqftPalisade Plan, Dry Creek Ranch - The Estates, Boise, ID 83714New ConstructionBoise Hunter Homes
