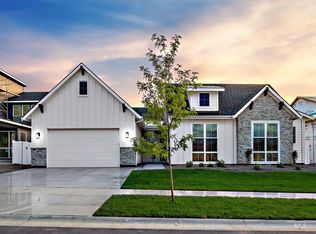
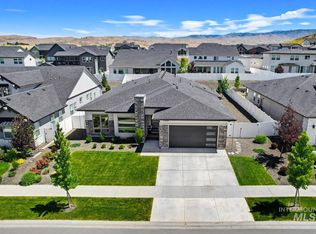
Exceptional Value in Dry Creek Ranch! This beautifully designed, move-in-ready home offers nearly 4,000 square feet of thoughtfully crafted living space on a premium elevated 0.33-acre cul-de-sac lot with stunning foothill views. Priced $200,000 below comparable new construction, this is a rare opportunity to own one of the community's best values. The flexible floorplan features two main-level suites, including an expanded primary retreat with a spa-inspired bath and a private guest suite, ideal for multi-generational living or visiting guests. Soaring ceilings, expansive windows, and abundant natural light create an inviting atmosphere throughout. At the heart of the home, the open-concept kitchen, dining, and living areas are designed for both everyday comfort and effortless entertaining. Step outside to the covered patio overlooking a rare oversized, flat backyard—fully usable and perfect for outdoor living, recreation, or future enhancements. Located in the highly desirable Dry Creek Ranch community. Walk to the resort-style amenities including pools, pickleball, basketball, and sand volleyball court. With miles of trails, parks, and open space, all just minutes from the Boise foothills, shopping, dining, and schools. A rare combination of size, location, views, and VALUE—this impeccable home is MOVE IN READY. "LIMITED TIME FINANCE PROMOTION"
Active
$1,239,000
9351 W Sooty Grouse Ct, Boise, ID 83714
4beds
4baths
4,037sqft
:
Get pre-qualified$7,240/mo
Single Family Residence
Built in 2023
0.33 Acres Lot
$1,214,500 Zestimate®
$307/sqft
$120/mo HOA
What's special
Private guest suiteStunning foothill viewsExpansive windowsAbundant natural lightSoaring ceilingsCovered patioTwo main-level suites
- 8 days |
- 334 |
- 12 |
Likely to sell faster than
Zillow last checked:
Listing updated:
Listed by:
Kenneth Hyland Cell:208-995-3327,
Silvercreek Realty Group,
Mike Brown 208-250-3444,
Silvercreek Realty Group
Source: IMLS,MLS#: 98995241
Facts & features
Interior
Bedrooms & bathrooms
- Bedrooms: 4
- Bathrooms: 4
- Main level bathrooms: 2
- Main level bedrooms: 2
Primary bedroom
- Level: Main
- Area: 306
- Dimensions: 18 x 17
Bedroom 2
- Level: Main
- Area: 224
- Dimensions: 14 x 16
Bedroom 3
- Level: Upper
- Area: 144
- Dimensions: 12 x 12
Bedroom 4
- Level: Upper
- Area: 143
- Dimensions: 11 x 13
Office
- Level: Main
- Area: 156
- Dimensions: 12 x 13
Heating
- Forced Air, Natural Gas
Cooling
- Central Air
Appliances
- Included: Tankless Water Heater, Dishwasher, Disposal, Double Oven, Microwave, Oven/Range Built-In, Water Softener Owned, Gas Range
Features
- Bath-Master, Bed-Master Main Level, Den/Office, Great Room, Rec/Bonus, Two Master Bedrooms, Double Vanity, Walk-In Closet(s), Loft, Walk In Shower, Breakfast Bar, Pantry, Kitchen Island, Quartz Counters, Number of Baths Main Level: 2, Number of Baths Upper Level: 1, Bonus Room Size: 13x23, Bonus Room Level: Upper
- Flooring: Carpet, Engineered Wood Floors
- Has basement: No
- Number of fireplaces: 1
- Fireplace features: One, Gas
Interior area
- Total structure area: 4,037
- Total interior livable area: 4,037 sqft
- Finished area above ground: 4,037
- Finished area below ground: 0
Video & virtual tour
Property
Parking
- Total spaces: 3
- Parking features: Attached, Driveway
- Attached garage spaces: 3
- Has uncovered spaces: Yes
Features
- Levels: Two
- Patio & porch: Covered Patio/Deck
- Pool features: Community, In Ground, Pool
- Fencing: Full,Vinyl
- Has view: Yes
Lot
- Size: 0.33 Acres
- Features: 10000 SF - .49 AC, Sidewalks, Views, Cul-De-Sac, Auto Sprinkler System, Full Sprinkler System
Details
- Parcel number: R1936260140
Construction
Type & style
- Home type: SingleFamily
- Property subtype: Single Family Residence
Materials
- Frame, Stone, Stucco, HardiPlank Type
- Foundation: Crawl Space
- Roof: Composition,Metal,Architectural Style
Condition
- Year built: 2023
Utilities & green energy
- Water: Public
- Utilities for property: Sewer Connected
Green energy
- Green verification: HERS Index Score
Community & HOA
Community
- Subdivision: Dry Creek Ranch
HOA
- Has HOA: Yes
- HOA fee: $720 semi-annually
Location
- Region: Boise
Financial & listing details
- Price per square foot: $307/sqft
- Tax assessed value: $1,230,000
- Annual tax amount: $3,850
- Date on market: 7/24/2026
- Listing terms: Cash,Conventional,VA Loan
- Ownership: Fee Simple,Fractional Ownership: No
- Road surface type: Paved
Estimated market value
$1,214,500
$1.15M - $1.28M
$5,726/mo
Price history
Price history is unavailable.
Public tax history
| Year | Property taxes | Tax assessment |
|---|---|---|
| 2025 | $3,828 | $1,230,000 +12.3% |
| 2024 | -- | $1,095,500 +334.7% |
| 2023 | -- | $252,000 |
Find assessor info on the county website
Monthly payment
Est. payment
Payment breakdown
Explore the cost of this home by adjusting the details. Changes won't be saved.Climate risks
Neighborhood: 83714
Nearby schools
GreatSchools rating
- 9/10Seven Oaks Elementary SchoolGrades: PK-5Distance: 1.9 mi
- 10/10Eagle Middle SchoolGrades: 6-8Distance: 3.7 mi
- 10/10Eagle High SchoolGrades: 9-12Distance: 5.5 mi
Schools provided by the listing agent
- Elementary: Seven Oaks
- Middle: Eagle Middle
- High: Eagle
- District: West Ada School District
Source: IMLS. This data may not be complete. We recommend contacting the local school district to confirm school assignments for this home.
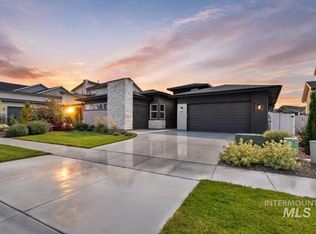
- $--4 bd4 ba3.7k sqft9337 W Sooty Grouse Ct, Boise, ID 83714Sold
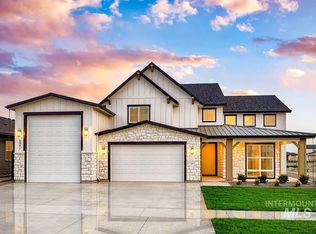
- $--4 bd4 ba3k sqft9363 W Sooty Grouse Ct, Boise, ID 83714Sold
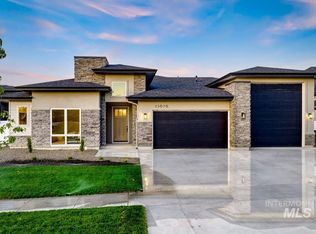
- $--3 bd3 ba3.3k sqft13676 N Sage Grouse Pl, Boise, ID 83714Sold
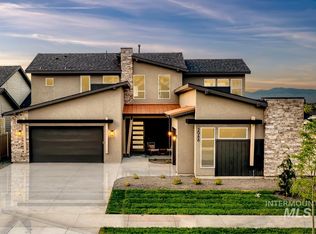
- $--4 bd4 ba3.2k sqft9319 W Sooty Grouse Ct, Boise, ID 83714Sold
- $--5 bd5 ba4k sqft9383 W Sooty Grouse Ct, Boise, ID 83714Sold
- $1,179,9003 bd3 ba2.7k sqft13660 N Sage Grouse Pl, Boise, ID 83714Off Market
- $1,468,2004 bd4 ba4.4k sqft13684 Sage Grouse Pl, Boise, ID 83714Off Market
- $--4 bd4 ba4.4k sqft13684 N Sage Grouse Pl, Boise, ID 83714Sold
A local agent can set up tours, give advice and negotiate with sellers.
A local lender can help you make sure your offer is ready when you are.
Similar homes
- $1,463,4084 bd4 ba3.4k sqft9262 W Sooty Grouse Ct, Boise, ID 83714Active
 IMLS
IMLS - $1,263,9764 bd5 ba3.6k sqft13663 N Spring Creek Way, Boise, ID 83714Active
 IMLS
IMLS - $950,0003 bd3 ba2.5k sqft13494 N Tierra Linda Way, Boise, ID 83714Active
 MLS ID #98995689, Kara Christian, Keller Williams Realty Boise. IMLS
 - $1,049,0004 bd4 ba4.1k sqft14060 N Quail Covey Way, Boise, ID 83714Active
 MLS ID #98990036, Ryan Doyon, Silvercreek Realty Group. IMLS
 - $1,223,0443 bd4 ba3k sqft13498 N Spring Creek Way, Boise, ID 83714ActiveIMLS
- $1,128,3054 bd4 ba3.2k sqft9082 W River Otter Dr, Boise, ID 83714ActiveIMLS
- $1,554,9997 bd8 ba5.5k sqft11845 N Barn Owl Way, Boise, ID 83714NewMLS ID #98995839, Pehr Black, Homes of Idaho. IMLS
- $1,112,5503 bd3 ba2.7k sqft13265 N Spring Creek Way, Boise, ID 83714ActiveIMLS
- $1,299,9003 bd3 ba3.2k sqft14227 N Hornbill Way, Boise, ID 83714ActiveIMLS
- $903,6654 bd4 ba2.9k sqft13926 E Ermine Ave, Boise, ID 83714ActiveMLS ID #98990370, Jacob Johnston, Silvercreek Realty Group. IMLS
- $1,544,9625 bd4 ba4.4k sqft7061 W Waxwing Dr, Boise, ID 83714ActiveIMLS
- $899,4385 bd4 ba3.2k sqft13338 N Spring Creek Way, Boise, ID 83714ActiveIMLS
- $1,274,9994 bd4 ba3.2k sqft2162 N Payette River Way, Eagle, ID 83616ActiveMLS ID #98988694, Gary Voss, Silvercreek Realty Group. IMLS
- $1,150,0004 bd3 ba4.9k sqft42 Shoemaker Ln, Horseshoe Bend, ID 83629ActiveMLS ID #98995507, Alissa Gamble, Keller Williams Realty Boise. IMLS
- $863,9303 bd3 ba3k sqft13360 N Spring Creek Way, Boise, ID 83714ActiveIMLS
- $1,050,0003 bd3 ba2.4k sqft5030 W Parkridge Dr, Boise, ID 83714ActiveMLS ID #98987093, Kirsten Powell, Real Broker LLC. IMLS
- $1,295,0005 bd4 ba3.5k sqft4221 W Greenspire Dr, Meridian, ID 83646ActiveMLS ID #98994851, Kim Davis, Group One Sotheby's Int'l Realty. IMLS
- $1,233,0006 bd5 ba4.2k sqft2097 N World Cup Way, Eagle, ID 83616ActiveMLS ID #98980999, Michelle Welch, John L Scott Boise. IMLS
- $1,853,7005 bd5 ba3.9k sqft14475 N Woodpecker Ave, Boise, ID 83714ActiveMLS ID #98982138, Truely Loescher, Keller Williams Realty Boise. IMLS
- $1,499,9994 bd4 ba3.9k sqft1102 N Lionbridge Ave, Eagle, ID 83616ActiveMLS ID #98986899, Georgie Pitron, Group One Sotheby's Int'l Realty. IMLS
