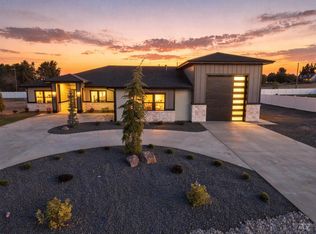
Experience luxury living in the highly sought after Goose Lane Estates, just moments from Lake Lowell. Situated on nearly 2 acres, this exceptional custom home offers the perfect blend of elegance, privacy, and Idaho living. Designed with both everyday comfort and entertaining in mind, the thoughtfully crafted single level floor plan features a stunning great room with soaring ceilings, a gourmet kitchen centered around an oversized island, spacious dining area, walk in pantry, and a private office. The split bedroom design offers a luxurious primary retreat complete with a spa inspired bath, oversized walk in closet, and direct access to the laundry room through the mudroom. Three additional bedrooms provide generous space for guests or hobbies. Expansive covered patios create seamless indoor and outdoor living, while the oversized garage offers ample room for vehicles, toys, and storage. Plus a separate 32x46 Rv Shop. Set in one of Caldwell's premier acreage communities, you'll enjoy peaceful surroundings with easy access to Lake Lowell recreation, Sunnyslope Wine Country, and all the conveniences of the Treasure Valley. A rare opportunity to own a custom luxury home on nearly two acres.*Photos Similar
Active
$1,383,000
Manzanita Ln, Caldwell, ID 83607
4beds
3baths
2,775sqft
Single Family Residence
Built in 2026
1.96 Acres Lot
$1,368,800 Zestimate®
$498/sqft
$10/mo HOA
What's special
Single level floor planSplit bedroom designSpacious dining areaPrivate officeWalk in pantryOversized walk in closetLuxurious primary retreat
- 47 days |
- 437 |
- 17 |
Zillow last checked:
Listing updated:
Listed by:
Kara Christian Cell:208-867-1559,
Keller Williams Realty Boise,
Violette Ferguson 208-949-6976,
Keller Williams Realty Boise
Source: IMLS,MLS#: 98993376
Facts & features
Interior
Bedrooms & bathrooms
- Bedrooms: 4
- Bathrooms: 3
- Main level bathrooms: 2
- Main level bedrooms: 4
Primary bedroom
- Level: Main
- Area: 225
- Dimensions: 15 x 15
Bedroom 2
- Level: Main
- Area: 121
- Dimensions: 11 x 11
Bedroom 3
- Level: Main
- Area: 110
- Dimensions: 10 x 11
Bedroom 4
- Level: Main
- Area: 140
- Dimensions: 14 x 10
Kitchen
- Level: Main
- Area: 240
- Dimensions: 15 x 16
Living room
- Level: Main
- Area: 380
- Dimensions: 20 x 19
Office
- Level: Main
- Area: 99
- Dimensions: 11 x 9
Heating
- Electric, Forced Air
Cooling
- Central Air
Appliances
- Included: Water Heater, ENERGY STAR Qualified Water Heater, Tank Water Heater, Dishwasher, Disposal, Double Oven, Microwave, Oven/Range Built-In
Features
- Bath-Master, Bed-Master Main Level, Den/Office, Walk-In Closet(s), Pantry, Kitchen Island, Granite Counters, Number of Baths Main Level: 2
- Flooring: Tile, Bamboo/Cork
- Has basement: No
- Number of fireplaces: 1
- Fireplace features: One, Propane
Interior area
- Total structure area: 2,775
- Total interior livable area: 2,775 sqft
- Finished area above ground: 2,775
Property
Parking
- Total spaces: 3
- Parking features: Attached, Driveway
- Attached garage spaces: 3
- Has uncovered spaces: Yes
- Details: Garage: 31x24
Features
- Levels: One
Lot
- Size: 1.96 Acres
- Dimensions: 442 x 208
- Features: 1 - 4.99 AC, Auto Sprinkler System, Drip Sprinkler System, Manual Sprinkler System, Partial Sprinkler System
Details
- Parcel number: R33059011D0
Construction
Type & style
- Home type: SingleFamily
- Property subtype: Single Family Residence
Materials
- Frame, HardiPlank Type, Circ./Cond - Crawl Space
- Foundation: Crawl Space
- Roof: Composition
Condition
- New Construction
- New construction: Yes
- Year built: 2026
Utilities & green energy
- Sewer: Septic Tank
- Water: Well
Community & HOA
Community
- Subdivision: Goose Lane Estates
HOA
- Has HOA: Yes
- HOA fee: $120 annually
Location
- Region: Caldwell
Financial & listing details
- Price per square foot: $498/sqft
- Date on market: 7/9/2026
- Listing terms: Cash,Conventional,VA Loan
- Ownership: Fee Simple
- Road surface type: Paved
Estimated market value
$1,368,800
$1.30M - $1.44M
$3,671/mo
Price history
Price history is unavailable.
Public tax history
Tax history is unavailable.
Monthly payment
Est. payment
Payment breakdown
Explore the cost of this home by adjusting the details. Changes won't be saved.Climate risks
Neighborhood: 83607
Nearby schools
GreatSchools rating
- 8/10West Canyon Elementary SchoolGrades: PK-5Distance: 5.2 mi
- 5/10Vallivue Middle SchoolGrades: 6-8Distance: 3.9 mi
- 5/10Vallivue High SchoolGrades: 9-12Distance: 4.7 mi
Schools provided by the listing agent
- Elementary: West Canyon
- Middle: Vallivue Middle
- High: Vallivue
- District: Vallivue School District #139
Source: IMLS. This data may not be complete. We recommend contacting the local school district to confirm school assignments for this home.
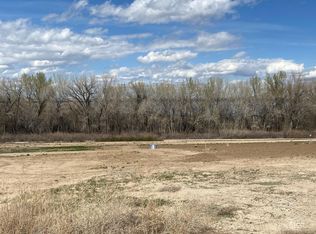
- $1,097,0003 bd2 ba2.3k sqft13448 Manzanita Ln, Caldwell, ID 83607Off Market
- $--1.03 acresWhetstone Ln PARCEL 7, Caldwell, ID 83607Sold
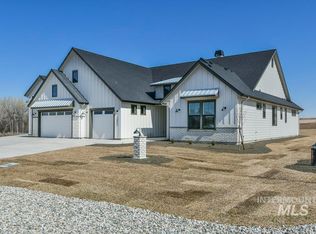
- $1,154,9003 bd3 ba2.6k sqft13442 Manzanita Ln, Caldwell, ID 83607Off Market
- $--1.96 acresManzanita Ln PARCEL 3, Caldwell, ID 83607Sold
- $--1.01 acresWhetstone Ln PARCEL 6, Caldwell, ID 83607Sold
- $--1.37 acresManzanita Ln, Caldwell, ID 83607Off Market
- $--1 acreWhetstone Ln PARCEL 9, Caldwell, ID 83607Sold
- $--1.02 acresNna Whetstone Ln, Caldwell, ID 83607Sold
A local agent can set up tours, give advice and negotiate with sellers.
A local lender can help you make sure your offer is ready when you are.
Similar homes
- $1,149,9004 bd3 ba2.6k sqft25498 Havard Oak Pl, Caldwell, ID 83607Active
 MLS ID #98996473, Sharolynn Hammond, Silvercreek Realty Group. IMLS
 - $1,349,0005 bd5 ba3.6k sqft25427 Havard Oak Pl, Caldwell, ID 83607Active
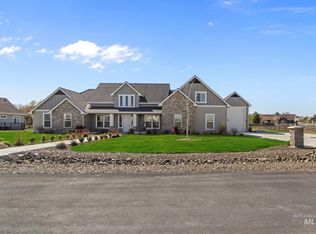 MLS ID #98980539, Leslie Newman, Finding 43 Real Estate. IMLS
 - $1,274,9994 bd3 ba3k sqft24821 Ardmore Ct, Caldwell, ID 83607Active
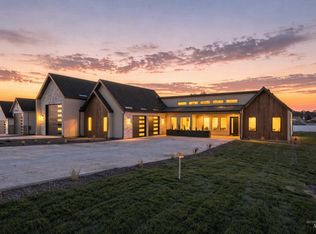 MLS ID #98986528, Jonathan Newell, 208 Real Estate. IMLS
 - $1,225,0004 bd3 ba2.9k sqft24975 Ardmore Ct, Caldwell, ID 83607Active
 MLS ID #98984172, Michael Madsen, 208 Real Estate. IMLS
 - $1,099,0004 bd4 ba2.8k sqft17244 Triple Crown Pl, Caldwell, ID 83607ActiveMLS ID #98991464, Clint Walker, Mountain Realty. IMLS
- $1,275,0003 bd3 ba2.5k sqft24860 Farm Dale Ave, Caldwell, ID 83607ActiveMLS ID #98990034, Kirk Hessing, Silvercreek Realty Group. IMLS
- $1,140,0004 bd3 ba3.1k sqft5070 Heritage Dr, Marsing, ID 83639ActiveMLS ID #98996238, Tanner Fisher, Finding 43 Real Estate. IMLS
- $925,0005 bd2 ba2.8k sqft320 W Homedale Rd, Caldwell, ID 83607ActiveMLS ID #98980019, Valarie Hruza, Amherst Madison. IMLS
- $1,124,0004 bd3 ba2.8k sqft24871 Ardmore Ct, Caldwell, ID 83607ActiveMLS ID #98980624, Michael Madsen, 208 Real Estate. IMLS
- $1,589,0004 bd4 ba3.4k sqft13290 Breezeview, Caldwell, ID 83607ActiveMLS ID #98990478, Aubrey Fuhriman, NextHome Treasure Valley. IMLS
- $1,095,0004 bd3 ba2.8k sqft15300 Rhodes Ct, Caldwell, ID 83607ActiveIMLS
- $1,149,0003 bd3 ba2.9k sqft27502 Commerce Comet Way, Caldwell, ID 83607ActiveMLS ID #98986398, Clint Walker, Mountain Realty. IMLS
- $1,399,0004 bd4 ba3.5k sqft738 Blue Meadows Ct, Middleton, ID 83644ActiveMLS ID #98986926, Holden Raulston, THG Real Estate. IMLS
- $1,050,0004 bd3 ba2.3k sqft15359 Rhodes Ct, Caldwell, ID 83607ActiveMLS ID #98987407, Brett Hughes, Boise Premier Real Estate. IMLS
- $964,9004 bd3 ba2.9k sqft15380 Juniperwood Dr, Caldwell, ID 83607ActiveMLS ID #98973042, Brett Hughes, Boise Premier Real Estate. IMLS
- $1,459,9904 bd4 ba3k sqft515 Century Ave, Middleton, ID 83644ActiveMLS ID #98997492, Aron Luna, Expert Realty LLC. IMLS
- $850,0003 bd2 ba2.4k sqft5054 Heritage Dr, Marsing, ID 83639ActiveMLS ID #98992728, Lamon Loucks, Bullock and Company, Realtors. IMLS
- $1,279,9004 bd4 ba3.2k sqft536 Century Ave, Middleton, ID 83644ActiveMLS ID #98995807, Charity Sigler, FLX Real Estate, LLC. IMLS
- $849,0003 bd3 ba2.3k sqft277 N Dudley Ln, Nampa, ID 83687NewMLS ID #98997718, Cari Payne, Windermere Real Estate Professionals. IMLS
- $1,849,9903 bd5 ba2.7k sqft7720 E Windmill Ranch Ln, Nampa, ID 83687ActiveMLS ID #98996813, Sawyer Eckhardt, THG Real Estate. IMLS
