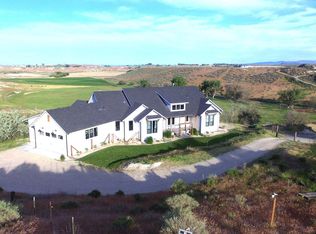
This magnificent home has the best of all worlds. Beautiful view, high-quality craftsmanship, country living with space for a shop and animals and no HOA fees. Build by award winning Ideal Custom Homes this home has all the finer finishes that feels elegant and cozy. The spacious living areas and large storage room make it a house you can really live in.
Active
$998,000
16125 Glenna Dr, Wilder, ID 83676
4beds
3baths
3,402sqft
:
Get pre-qualified$5,979/mo
Single Family Residence
Built in 2026
1 Acres Lot
$996,300 Zestimate®
$293/sqft
$-- HOA
What's special
Beautiful viewHigh-quality craftsmanshipLarge storage room
- 9 days |
- 327 |
- 9 |
Zillow last checked:
Listing updated:
Listed by:
Kathy Deal Main:208-465-9000,
Idaho Real Estate Company
Source: IMLS,MLS#: 98994615
Facts & features
Interior
Bedrooms & bathrooms
- Bedrooms: 4
- Bathrooms: 3
- Main level bathrooms: 2
- Main level bedrooms: 2
Primary bedroom
- Level: Main
Bedroom 2
- Level: Lower
Bedroom 3
- Level: Lower
Bedroom 4
- Level: Upper
Heating
- Electric, Forced Air
Cooling
- Central Air
Appliances
- Included: Electric Water Heater, Dishwasher, Disposal, Microwave, Oven/Range Freestanding
Features
- Great Room, Walk-In Closet(s), Breakfast Bar, Pantry, Kitchen Island, Number of Baths Main Level: 2, Number of Baths Below Grade: 1
- Flooring: Carpet
- Basement: Daylight
- Has fireplace: Yes
- Fireplace features: Gas, Propane
Interior area
- Total structure area: 3,402
- Total interior livable area: 3,402 sqft
- Finished area above ground: 1,872
- Finished area below ground: 1,530
Property
Parking
- Total spaces: 3
- Parking features: Attached, RV Access/Parking
- Attached garage spaces: 3
Features
- Levels: Single with Below Grade
- Exterior features: Dog Run
Lot
- Size: 1 Acres
- Dimensions: 261 x 166
- Features: 1 - 4.99 AC, Garden, Horses, Chickens
Details
- Parcel number: R2510601100
- Horses can be raised: Yes
Construction
Type & style
- Home type: SingleFamily
- Property subtype: Single Family Residence
Materials
- Frame, Masonry, Stucco
- Foundation: Slab
- Roof: Composition
Condition
- New Construction
- New construction: Yes
- Year built: 2026
Details
- Builder name: Ideal Custom Homes
Utilities & green energy
- Sewer: Septic Tank
- Water: Artesian Well
Community & HOA
Location
- Region: Wilder
Financial & listing details
- Price per square foot: $293/sqft
- Date on market: 7/20/2026
- Listing terms: Cash,Conventional,FHA,USDA Loan,VA Loan
- Ownership: Fee Simple
Estimated market value
$996,300
$946,000 - $1.05M
$4,831/mo
Price history
Price history is unavailable.
Public tax history
Tax history is unavailable.
Monthly payment
Est. payment
Payment breakdown
Explore the cost of this home by adjusting the details. Changes won't be saved.Climate risks
Neighborhood: 83676
Nearby schools
GreatSchools rating
- 2/10Homedale Elementary SchoolGrades: PK-4Distance: 5 mi
- 7/10Homedale Middle SchoolGrades: 5-8Distance: 5.4 mi
- 3/10Homedale High SchoolGrades: 9-12Distance: 4.3 mi
Schools provided by the listing agent
- Elementary: Homedale
- Middle: Homedale
- High: Homedale
- District: Homedale Joint District #370
Source: IMLS. This data may not be complete. We recommend contacting the local school district to confirm school assignments for this home.
- $521,4003 bd2 ba1.5k sqft16135 Glenna Dr, Wilder, ID 83676Off Market
- $468,4003 bd3 ba1.9k sqft22600 Hanley Dr, Wilder, ID 83676Off Market
- $745,4005 bd3 ba3k sqft16165 Glenna Dr, Wilder, ID 83676Off Market
- $501,5003 bd2 ba2.7k sqft22579 Bauman Dr, Wilder, ID 83676Off Market
- $491,1004 bd2 ba1.5k sqft22609 Hanley Dr, Wilder, ID 83676Off Market
- $298,500-- bd-- ba-- sqft22577 Hanley Dr, Wilder, ID 83676Off Market
- $622,7005 bd3 ba4.4k sqft22563 Bauman Dr, Wilder, ID 83676Off Market
- $821,2003 bd2 ba2.1k sqft16086 Rebecca Dr, Wilder, ID 83676Off Market
A local agent can set up tours, give advice and negotiate with sellers.
Similar homes
- $886,0003 bd2 ba1.9k sqft17220 Colbey Ln, Wilder, ID 83676Active
 MLS ID #98985951, Daniel Hardy, Hardy Properties of Idaho. IMLS
 - $999,9003 bd2 ba2.8k sqft26138 Libby Ln, Middleton, ID 83644Back on Market
 MLS ID #98995515, Nick Cracolice, ERA West Wind Real Estate. IMLS
 - $850,0003 bd2 ba2.4k sqft5054 Heritage Dr, Marsing, ID 83639Active
 MLS ID #98992728, Lamon Loucks, Bullock and Company, Realtors. IMLS
 - $895,0004 bd5 ba3.1k sqft876 Coyote Gulch Rd, Adrian, OR 97901Active
 MLS ID #98986395, Chad Currey, Malheur Realty. IMLS
 - $949,9004 bd3 ba2.3k sqft18658 Tranquil Pl, Caldwell, ID 83607ActiveMLS ID #98985261, Devin Brennan, Silvercreek Realty Group. IMLS
- $979,9004 bd3 ba2.9k sqft15380 Juniperwood Dr, Caldwell, ID 83607ActiveMLS ID #98973042, Brett Hughes, Boise Premier Real Estate. IMLS
- $1,250,0004 bd3 ba3.1k sqft7905 Humble Ln, Nampa, ID 83686ActiveMLS ID #98994934, Morey Allaway, Finding 43 Real Estate. IMLS
- $985,0004 bd3 ba2.5k sqft7657 Track Rd, Nampa, ID 83686ActiveMLS ID #98982712, Andi Ryan, Homes of Idaho. IMLS
- $1,170,0003 bd4 ba3.1k sqft12814 Fjord St, Middleton, ID 83644ActiveMLS ID #98995262, Anjuli Lee, Silvercreek Realty Group. IMLS
- $1,099,0004 bd4 ba2.8k sqft17244 Triple Crown Pl, Caldwell, ID 83607ActiveMLS ID #98991464, Clinton Walker, Mountain Realty. IMLS
- $1,250,0004 bd4 ba3.2k sqft4007 E Briggs Ct, Nampa, ID 83686ActiveMLS ID #98993013, Kenneth Ashcraft, Authority Real Estate. IMLS
- $599,0003 bd2 ba2.8k sqft2588 Market Rd, Homedale, ID 83628ActiveMLS ID #98992766, Lamon Loucks, Bullock and Company, Realtors. IMLS
- $1,383,0004 bd3 ba2.7k sqftManzanita Ln, Caldwell, ID 83607ActiveMLS ID #98993376, Kara Christian, Keller Williams Realty Boise. IMLS
- $1,095,0004 bd3 ba2.8k sqft15300 Rhodes Ct, Caldwell, ID 83607ActiveIMLS
- $1,050,0004 bd3 ba2.3k sqft15359 Rhodes Ct, Caldwell, ID 83607ActiveMLS ID #98987407, Brett Hughes, Boise Premier Real Estate. IMLS
- $979,5004 bd3 ba2.8k sqft7319 E Red Kite St, Nampa, ID 83686ActiveIMLS
- $979,5004 bd3 ba2.8k sqft7283 E Red Kite St, Nampa, ID 83686ActiveIMLS
- $774,9004 bd2 ba2.8k sqft87 S Boundary St, Nampa, ID 83651ActiveMLS ID #98985393, Phabian Essink, Homes of Idaho. IMLS
- $799,0004 bd3 ba2.6k sqft6883 W Mattawa Dr, Meridian, ID 83646ActiveMLS ID #98995465, Jack Telenko, exp Realty, LLC. IMLS
- $999,9003 bd3 ba2.2k sqft518 Century Ave, Middleton, ID 83644ActiveMLS ID #98990514, Jason Royce, Landmark Realtors. IMLS
