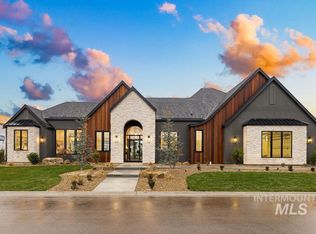
This newly built and listed home is located in one of the Treasure Valley's most beautiful subdivisions, River Walk Crossing. Right in time for the heat, this single level home sits water front on one of the communities 4 ponds. This is a beautiful home with custom finishes, an RV garage and fully finished landscaping. If being on your pond somehow isn't enough, you are also just steps from Boise River, downtown Middleton, parks and schools. Come see this home and see what Middleton has too offer. You will not be disappointed. Additional photos coming soon!
Pending
Price cut: $16K (8/25)
$959,000
518 Century Ave, Middleton, ID 83644
3beds
3baths
2,267sqft
Single Family Residence
Built in 2026
0.5 Acres Lot
$956,800 Zestimate®
$423/sqft
$75/mo HOA
What's special
Rv garageSingle level homeCustom finishesFully finished landscaping
- 114 days
- 370
- 15
Zillow last checked:
Listing updated:
Listed by:
Jason Royce Main:208-880-4995,
Landmark Realtors
Source: IMLS,MLS#: 98990514
Facts & features
Interior
Bedrooms & bathrooms
- Bedrooms: 3
- Bathrooms: 3
- Main level bathrooms: 2
- Main level bedrooms: 3
Primary bedroom
- Level: Main
- Area: 238
- Dimensions: 14 x 17
Bedroom 2
- Level: Main
- Area: 143
- Dimensions: 11 x 13
Bedroom 3
- Level: Main
- Area: 121
- Dimensions: 11 x 11
Kitchen
- Level: Main
- Area: 221
- Dimensions: 13 x 17
Living room
- Level: Main
- Area: 256
- Dimensions: 16 x 16
Office
- Level: Main
- Area: 132
- Dimensions: 11 x 12
Heating
- Forced Air, Natural Gas
Cooling
- Central Air
Appliances
- Included: Gas Water Heater, Tankless Water Heater, Dishwasher, Disposal, Double Oven, Oven/Range Freestanding, Refrigerator, Gas Oven, Gas Range
Features
- Bed-Master Main Level, Split Bedroom, Den/Office, Double Vanity, Pantry, Kitchen Island, Granite Counters, Quartz Counters, Number of Baths Main Level: 2
- Flooring: Tile, Carpet
- Has basement: No
- Has fireplace: Yes
- Fireplace features: Gas, Insert
Interior area
- Total structure area: 2,267
- Total interior livable area: 2,267 sqft
- Finished area above ground: 2,267
Property
Parking
- Total spaces: 3
- Parking features: Attached, RV Access/Parking, Driveway
- Attached garage spaces: 3
- Has uncovered spaces: Yes
- Details: Garage: 23X23, Garage Door: 16x8
Accessibility
- Accessibility features: Roll In Shower
Features
- Levels: One
- Patio & porch: Covered Patio/Deck
- On waterfront: Yes
- Waterfront features: Waterfront, Pond Community
Lot
- Size: 0.5 Acres
- Dimensions: 132 x 98
- Features: 1/2 - .99 AC, Irrigation Available, Auto Sprinkler System, Full Sprinkler System
Details
- Parcel number: 33938128 0
Construction
Type & style
- Home type: SingleFamily
- Property subtype: Single Family Residence
Materials
- Frame, Stone, Stucco, Wood Siding
- Foundation: Crawl Space, Slab
- Roof: Architectural Style
Condition
- New Construction
- New construction: Yes
- Year built: 2026
Details
- Builder name: Robertson Building Co
Utilities & green energy
- Water: Public
- Utilities for property: Sewer Connected, Cable Connected, Broadband Internet
Community & HOA
Community
- Subdivision: River Walk Crossing
HOA
- Has HOA: Yes
- HOA fee: $900 annually
Location
- Region: Middleton
Financial & listing details
- Price per square foot: $423/sqft
- Tax assessed value: $246,600
- Annual tax amount: $756
- Date on market: 6/17/2026
- Listing terms: Cash,Conventional,1031 Exchange,FHA,VA Loan
- Ownership: Fee Simple
- Road surface type: Paved
Estimated market value
$956,800
$909,000 - $1.00M
$2,860/mo
Price history
Price history is unavailable.
Public tax history
| Year | Property taxes | Tax assessment |
|---|---|---|
| 2025 | $1,518 +26.7% | $246,600 +36.4% |
| 2024 | $1,198 | $180,800 |
Find assessor info on the county website
Monthly payment
Est. payment
Payment breakdown
Explore the cost of this home by adjusting the details. Changes won't be saved.Climate risks
Neighborhood: 83644
Nearby schools
Schools provided by the listing agent
- Elementary: Mill Creek
- Middle: Middleton Jr
- High: Middleton
- District: Middleton School District #134
Source: IMLS. This data may not be complete. We recommend contacting the local school district to confirm school assignments for this home.
- $246,6003 bd2 ba2.8k sqft494 Century Ave, Middleton, ID 83644Off Market
- $1,369,9003 bd4 ba2.9k sqft494 Century Ave, Middleton, ID 83644New Construction
- $246,600-- bd-- ba-- sqft536 Century Ave, Middleton, ID 83644Off Market
- $1,259,9004 bd4 ba3.2k sqft536 Century Ave, Middleton, ID 83644New Construction

Similar homes
- $1,259,9004 bd4 ba3.2k sqft536 Century Ave, Middleton, ID 83644ActiveMLS ID #98995807, Charity Sigler, FLX Real Estate, LLC. IMLS
- $1,340,0004 bd3 ba3k sqft522 Founder Ave, Middleton, ID 83644Active
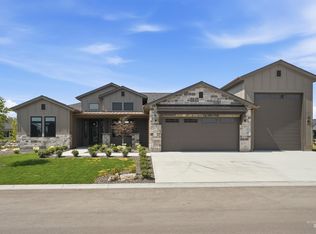 MLS ID #98998956, Charity Sigler, FLX Real Estate, LLC. IMLS
 - $1,269,9004 bd4 ba3.2k sqft596 Watkins St, Middleton, ID 83644Active
 MLS ID #98990910, Charity Sigler, FLX Real Estate, LLC. IMLS
 - $1,350,0004 bd4 ba3k sqft536 Founder Ave, Middleton, ID 83644Active
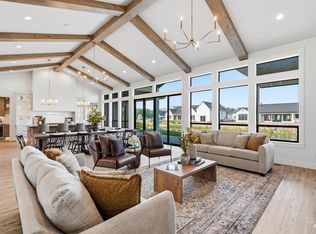 MLS ID #98997207, Charity Sigler, FLX Real Estate, LLC. IMLS
