Beautiful new 2 story home located on in River Walk Subdivision one of Canyon County's Premier Subdivisions on the Boise River. Home backs up to a private/community pond with a great view of the pond from the living area, the eating area and the master bedroom. Open and inviting layout. Beautiful staircase. Modern kitchen/great room with high end finishes. Built in/paneled refrigerator and dishwasher. Very nicely landscaped with fire pit overlooking the water. Relax and enjoy the covered patio. Large 40 ft. RV bay with 12 x 15 ft. door. Great home for a family or retired person/couple with low maintenance landscaping.
Active
Price cut: $50K (9/10)
$1,125,000
512 Joy Ave, Middleton, ID 83642
4beds
4baths
3,162sqft
Single Family Residence
Built in 2026
0.5 Acres Lot
$1,122,800 Zestimate®
$356/sqft
$75/mo HOA
What's special
Open and inviting layoutCovered patioBeautiful staircaseLow maintenance landscaping
- 265 days
- 437
- 45
Zillow last checked:
Listing updated:
Listed by:
Randy Robertson Main:208-880-4995,
Landmark Realtors
Source: IMLS,MLS#: 98971980
Facts & features
Interior
Bedrooms & bathrooms
- Bedrooms: 4
- Bathrooms: 4
- Main level bathrooms: 1
- Main level bedrooms: 1
Primary bedroom
- Level: Main
- Area: 195
- Dimensions: 13 x 15
Bedroom 2
- Level: Upper
- Area: 156
- Dimensions: 12 x 13
Bedroom 3
- Level: Upper
- Area: 140
- Dimensions: 10 x 14
Bedroom 4
- Level: Upper
- Area: 154
- Dimensions: 14 x 11
Kitchen
- Level: Main
- Area: 208
- Dimensions: 13 x 16
Heating
- Forced Air, Natural Gas
Cooling
- Central Air
Appliances
- Included: Gas Water Heater, Tankless Water Heater, Dishwasher, Disposal, Microwave, Oven/Range Freestanding, Refrigerator, Gas Oven, Gas Range
Features
- Bath-Master, Bed-Master Main Level, Den/Office, Family Room, Great Room, Double Vanity, Walk-In Closet(s), Walk In Shower, Pantry, Kitchen Island, Marble Counters, Number of Baths Main Level: 1, Number of Baths Upper Level: 2
- Flooring: Tile, Engineered Wood Floors
- Has basement: No
- Number of fireplaces: 1
- Fireplace features: One, Gas
Interior area
- Total structure area: 3,162
- Total interior livable area: 3,162 sqft
- Finished area above ground: 3,162
- Finished area below ground: 0
Property
Parking
- Total spaces: 4
- Parking features: Attached, RV Access/Parking
- Attached garage spaces: 4
Features
- Levels: Two
- On waterfront: Yes
- Waterfront features: Waterfront, Pond Community
Lot
- Size: 0.5 Acres
- Dimensions: 63.5 x 84
- Features: 1/2 - .99 AC, Irrigation Available, Auto Sprinkler System, Full Sprinkler System
Details
- Parcel number: 339381160
Construction
Type & style
- Home type: SingleFamily
- Property subtype: Single Family Residence
Materials
- Frame, Synthetic
- Foundation: Crawl Space
- Roof: Architectural Style
Condition
- New Construction
- New construction: Yes
- Year built: 2026
Details
- Builder name: Deep Roots Building
Utilities & green energy
- Water: Public
- Utilities for property: Sewer Connected, Cable Connected, Broadband Internet
Community & HOA
Community
- Subdivision: River Walk Crossing
HOA
- Has HOA: Yes
- HOA fee: $900 annually
Location
- Region: Middleton
Financial & listing details
- Price per square foot: $356/sqft
- Tax assessed value: $246,600
- Annual tax amount: $2,882
- Date on market: 1/16/2026
- Listing terms: Cash,Conventional
- Ownership: Fee Simple
- Road surface type: Paved
Estimated market value
$1,122,800
$1.07M - $1.18M
$3,688/mo
Price history
Price history is unavailable.
Public tax history
| Year | Property taxes | Tax assessment |
|---|---|---|
| 2025 | $1,518 +26.7% | $246,600 +36.4% |
| 2024 | $1,198 | $180,800 |
Find assessor info on the county website
Monthly payment
Est. payment
Payment breakdown
Explore the cost of this home by adjusting the details. Changes won't be saved.Climate risks
Neighborhood: 83642
Nearby schools
Schools provided by the listing agent
- Elementary: Mill Creek
- Middle: Middleton Jr
- High: Middleton
- District: Middleton School District #134
Source: IMLS. This data may not be complete. We recommend contacting the local school district to confirm school assignments for this home.
Similar homes
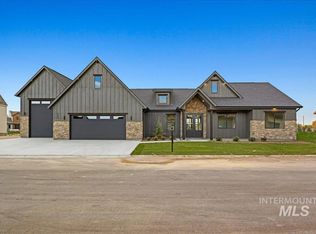
- $1,259,9004 bd4 ba3.2k sqft536 Century Ave, Middleton, ID 83644Active
 MLS ID #98995807, Charity Sigler, FLX Real Estate, LLC. IMLS
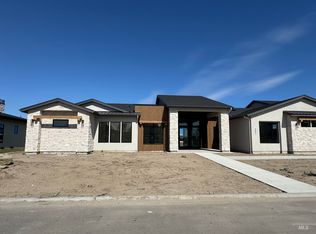
 - $1,299,9004 bd4 ba2.8k sqft445 Joy Ave, Middleton, ID 83644Active
 MLS ID #99000370, Michael Simis, Amherst Madison. IMLS
 - $1,269,9004 bd4 ba3.2k sqft596 Watkins St, Middleton, ID 83644Active
 MLS ID #98990910, Charity Sigler, FLX Real Estate, LLC. IMLS
 - $1,350,0004 bd4 ba3k sqft536 Founder Ave, Middleton, ID 83644Active
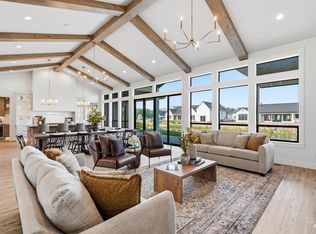 MLS ID #98997207, Charity Sigler, FLX Real Estate, LLC. IMLS
