Canyon Crest Homes is offering a seller-paid interest rate buydown to 5.5% for qualified buyers, subject to lender approval and program terms. This is a new model from Canyon Crest Homes, a builder with 35 years of experience in the Treasure Valley area; this home is fully landscaped and perfect for backyard entertainment, sitting right on the waterfront, and has its own fireplace; rear patio comes equipped with electric auto-drapes for easy shade; fully-insulated garage complete with dog wash station; front elevation of the home is deemed Simple Elegance; beautiful kitchen and family room with a true split bedroom floor plan; within a minute's walk of the Boise River or nearby grocery stores, 5 minutes from the freeway, 10 minutes from Home Depot, a new Fred Meyer outlet, and other stores.
Active
$1,449,000
542 Midpoint Ave, Middleton, ID 83644
4beds
4baths
3,241sqft
Single Family Residence
Built in 2026
0.5 Acres Lot
$1,436,300 Zestimate®
$447/sqft
$75/mo HOA
What's special
Has its own fireplaceFully landscapedPerfect for backyard entertainmentBeautiful kitchen
- 59 days
- 404
- 22
Zillow last checked:
Listing updated:
Listed by:
Matthew Schweiger Main:208-939-5151,
Atova
Source: IMLS,MLS#: 98995708
Facts & features
Interior
Bedrooms & bathrooms
- Bedrooms: 4
- Bathrooms: 4
- Main level bathrooms: 3
- Main level bedrooms: 4
Primary bedroom
- Level: Main
- Area: 306
- Dimensions: 17 x 18
Bedroom 2
- Level: Main
- Area: 180
- Dimensions: 15 x 12
Bedroom 3
- Level: Main
- Area: 168
- Dimensions: 14 x 12
Bedroom 4
- Level: Main
- Area: 168
- Dimensions: 14 x 12
Office
- Level: Main
- Area: 143
- Dimensions: 13 x 11
Heating
- Forced Air, Natural Gas
Cooling
- Central Air
Appliances
- Included: Dishwasher, Disposal, Double Oven, Microwave, Gas Range
Features
- Bath-Master, Bed-Master Main Level, Split Bedroom, Den/Office, Double Vanity, Walk-In Closet(s), Walk In Shower, Breakfast Bar, Quartz Counters, Solid Surface Counters, Number of Baths Main Level: 3
- Flooring: Carpet, Engineered Wood Floors
- Has basement: No
- Number of fireplaces: 2
- Fireplace features: Two, Gas
Interior area
- Total structure area: 3,241
- Total interior livable area: 3,241 sqft
- Finished area above ground: 3,241
Property
Parking
- Total spaces: 4
- Parking features: Attached, RV Access/Parking, Driveway
- Attached garage spaces: 4
- Has uncovered spaces: Yes
Features
- Levels: One
- On waterfront: Yes
- Waterfront features: Waterfront, Pond Community
Lot
- Size: 0.5 Acres
- Dimensions: 175 x 124
- Features: 1/2 - .99 AC, Irrigation Available, Auto Sprinkler System, Drip Sprinkler System, Full Sprinkler System, Pressurized Irrigation Sprinkler System
Details
- Parcel number: R3393815100
Construction
Type & style
- Home type: SingleFamily
- Property subtype: Single Family Residence
Materials
- Concrete, Frame, Stone, Stucco
- Roof: Composition
Condition
- New Construction
- New construction: Yes
- Year built: 2026
Details
- Builder name: Canyon Crest Homes
Utilities & green energy
- Water: Public
- Utilities for property: Sewer Connected
Community & HOA
Community
- Subdivision: River Walk Crossing
HOA
- Has HOA: Yes
- HOA fee: $900 annually
Location
- Region: Middleton
Financial & listing details
- Price per square foot: $447/sqft
- Date on market: 7/30/2026
- Listing terms: Cash,Conventional
- Ownership: Fee Simple,Fractional Ownership: No
- Road surface type: Paved
Estimated market value
$1,436,300
$1.36M - $1.51M
$3,397/mo
Price history
Price history is unavailable.
Public tax history
Tax history is unavailable.
Monthly payment
Est. payment
Payment breakdown
Explore the cost of this home by adjusting the details. Changes won't be saved.Climate risks
Neighborhood: 83644
Nearby schools
Schools provided by the listing agent
- Elementary: Mill Creek
- Middle: Middleton Jr
- High: Middleton
- District: Middleton School District #134
Source: IMLS. This data may not be complete. We recommend contacting the local school district to confirm school assignments for this home.
Similar homes
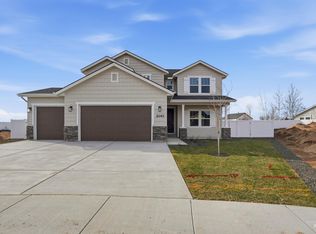
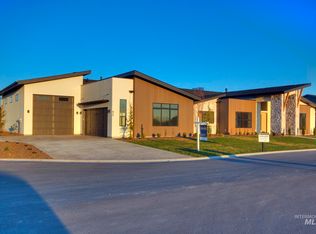
- $1,424,9004 bd4 ba3k sqft473 Joy Ave, Middleton, ID 83644Active
 MLS ID #98969858, Matthew Schweiger, Atova. IMLS

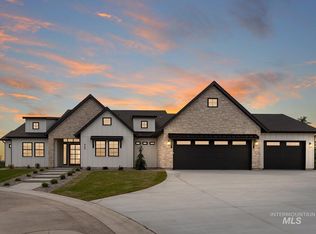
 - $1,360,0004 bd3 ba2.9k sqft448 Joy Ave, Middleton, ID 83644Active
 MLS ID #98988006, Garrett Pancheri, LPT Realty. IMLS
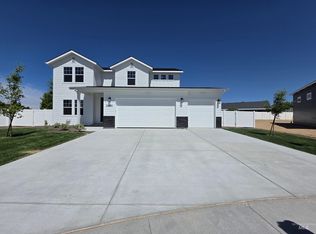
 - $1,350,0003 bd4 ba3k sqft545 Midpoint Ave, Middleton, ID 83644Active
 MLS ID #98999140, Kirk Hessing, Silvercreek Realty Group. IMLS
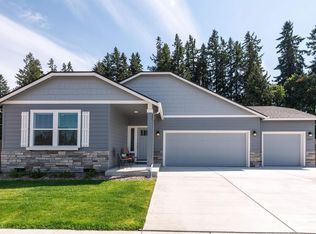
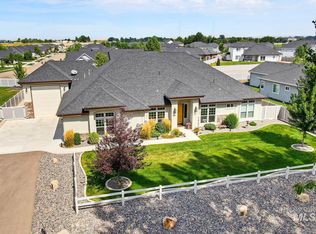
 - $1,025,0003 bd3 ba2.9k sqft367 Bard Ave, Middleton, ID 83644Active
 MLS ID #98998754, Deanne Sinclair, JPAR Live Local. IMLS
