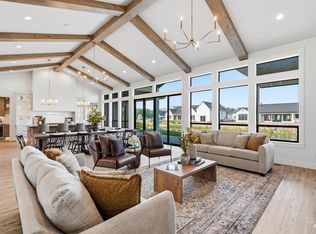
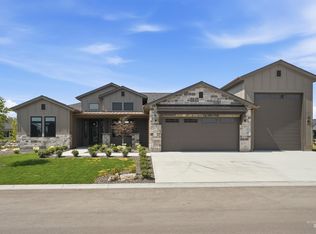
Mid-century modern design and Timeless elegance meet in this exceptional single-level home by Mendiola Custom Homes. Thoughtfully designed with an emphasis on clean lines, natural light, and elevated materials, this residence offers a refined sense of style without sacrificing comfort. Every detail has been carefully considered, from the custom, strategically placed lighting to the dramatic beamed ceilings. The chef-inspired kitchen features custom cabinetry, a double refrigerator/freezer, and an impressive commercial-style double oven and range—beautifully balancing form and function. A designer fireplace anchors the great room, creating a warm and inviting gathering space filled with natural light. The primary suite offers a private, spa-inspired retreat with dual vanities and luxurious dual shower heads, creating a serene space to unwind. Outside, the three-car garage includes a dedicated RV bay, adding exceptional versatility and convenience. And beyond it all, expansive views stretch toward the beautiful, shared pond, offering a peaceful backdrop to this distinctive home. Located in River Walk Crossing, an upscale community situated between Star and Middleton, this is a residence where thoughtful architecture, timeless design, and effortless living come together.
Active
$1,449,900
527 Midpoint Ave, Middleton, ID 83644
3beds
4baths
2,920sqft
Single Family Residence
Built in 2026
0.5 Acres Lot
$1,445,400 Zestimate®
$497/sqft
$75/mo HOA
What's special
Designer fireplaceSingle-level homeMid-century modern designThree-car garageClean linesBeautiful shared pondTimeless elegance
- 6 days
- 352
- 43
Likely to sell faster than
Zillow last checked:
Listing updated:
Listed by:
Kirk Hessing Cell:208-353-3317,
Silvercreek Realty Group
Source: IMLS,MLS#: 99001782
Facts & features
Interior
Bedrooms & bathrooms
- Bedrooms: 3
- Bathrooms: 4
- Main level bathrooms: 3
- Main level bedrooms: 3
Primary bedroom
- Level: Main
- Area: 224
- Dimensions: 16 x 14
Bedroom 2
- Level: Main
- Area: 168
- Dimensions: 14 x 12
Bedroom 3
- Level: Main
- Area: 169
- Dimensions: 13 x 13
Dining room
- Level: Main
- Area: 132
- Dimensions: 12 x 11
Kitchen
- Level: Main
- Area: 221
- Dimensions: 17 x 13
Office
- Level: Main
- Area: 90
- Dimensions: 10 x 9
Heating
- Forced Air, Natural Gas
Cooling
- Central Air
Appliances
- Included: Gas Water Heater, Tankless Water Heater, Dishwasher, Disposal, Double Oven, Microwave, Oven/Range Freestanding, Refrigerator, Gas Range
Features
- Bath-Master, Bed-Master Main Level, Den/Office, Formal Dining, Great Room, Double Vanity, Walk In Shower, Pantry, Kitchen Island, Quartz Counters, Number of Baths Main Level: 3
- Flooring: Tile, Carpet, Engineered Wood Floors
- Has basement: No
- Number of fireplaces: 1
- Fireplace features: One, Gas, Insert
Interior area
- Total structure area: 2,920
- Total interior livable area: 2,920 sqft
- Finished area above ground: 2,920
- Finished area below ground: 0
Property
Parking
- Total spaces: 4
- Parking features: Attached, RV Access/Parking
- Attached garage spaces: 4
- Details: Garage: 26x24, Garage Door: 18x8
Features
- Levels: One
- Patio & porch: Covered Patio/Deck
- On waterfront: Yes
- Waterfront features: Waterfront, Pond Community
Lot
- Size: 0.5 Acres
- Features: 1/2 - .99 AC, Auto Sprinkler System, Full Sprinkler System, Pressurized Irrigation Sprinkler System
Details
- Parcel number: R3393816000
- Zoning: Residential
Construction
Type & style
- Home type: SingleFamily
- Property subtype: Single Family Residence
Materials
- Frame, Stone, Other
- Foundation: Crawl Space
- Roof: Composition,Architectural Style
Condition
- New Construction
- New construction: Yes
- Year built: 2026
Details
- Builder name: Mendiola Custom Homes
Utilities & green energy
- Water: Public
- Utilities for property: Sewer Connected
Community & HOA
Community
- Subdivision: River Walk Crossing
HOA
- Has HOA: Yes
- HOA fee: $900 annually
Location
- Region: Middleton
Financial & listing details
- Price per square foot: $497/sqft
- Date on market: 9/24/2026
- Listing terms: Cash,Conventional,VA Loan
- Ownership: Fee Simple,Fractional Ownership: No
- Road surface type: Paved
Estimated market value
$1,445,400
$1.37M - $1.52M
Not available
Price history
Price history is unavailable.
Public tax history
Tax history is unavailable.
Monthly payment
Est. payment
Payment breakdown
Explore the cost of this home by adjusting the details. Changes won't be saved.Climate risks
Neighborhood: 83644
Nearby schools
Schools provided by the listing agent
- Elementary: Mill Creek
- Middle: Middleton Jr
- High: Middleton
- District: Middleton School District #134
Source: IMLS. This data may not be complete. We recommend contacting the local school district to confirm school assignments for this home.
- $1,349,9004 bd4 ba3.4k sqft531 Midpoint Ave, Middleton, ID 83544New Construction

- $1,350,0003 bd4 ba3k sqft545 Midpoint Ave, Middleton, ID 83644New Construction

- $1,350,0004 bd4 ba3k sqft536 Founder Ave, Middleton, ID 83644New Construction
- $1,340,0004 bd3 ba3k sqft522 Founder Ave, Middleton, ID 83644New Construction
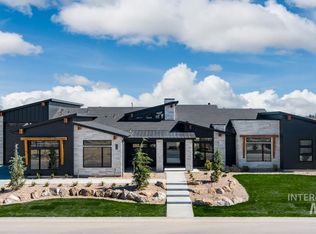
Similar homes
- $1,429,9003 bd4 ba3k sqft525 Founder Ave, Middleton, ID 83644Active
 IMLS
IMLS - $1,350,0003 bd4 ba3k sqft545 Midpoint Ave, Middleton, ID 83644ActiveMLS ID #98999140, Kirk Hessing, Silvercreek Realty Group. IMLS
- $1,299,9004 bd4 ba2.8k sqft462 Founder Ave, Middleton, ID 83644Active
 MLS ID #99000371, Michael Simis, Amherst Madison. IMLS
 - $1,340,0004 bd3 ba3k sqft522 Founder Ave, Middleton, ID 83644ActiveMLS ID #98998956, Charity Sigler, FLX Real Estate, LLC. IMLS
