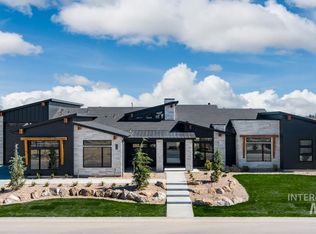
Luxury Living Meets Modern Cottage Elegance in River Walk Crossing. Discover refined modern living in this exceptional single-story residence by Tradition Building Co., ideally situated in Middleton’s highly sought-after River Walk Crossing subdivision. Thoughtfully designed with sophisticated finishes, expansive living spaces, and exceptional attention to detail, this stunning home offers an elevated lifestyle with effortless comfort. The impressive main living area is anchored by vaulted, beamed ceilings, expansive windows, and a striking floor-to-ceiling fireplace framed by custom built-ins. The open-concept great room creates a warm setting for both intimate evenings and effortless entertaining. The chef-inspired kitchen is beautifully appointed with ceiling-height cabinetry, quartz countertops, a large walk-in pantry, double-door refrigerator, professional-style range, and built-in double ovens. The luxurious primary suite offers a private spa-inspired retreat, complete with dual vanities, a deep soaking tub, and an oversized dual-head shower. With 3 bedrooms, 3.5 bathrooms, a dedicated office, tech room, bonus room, and RV bay, this home delivers an exceptional combination of versatility and functionality. Step outside and experience your own private outdoor retreat. The beautifully designed covered porch overlooks stunning beachfront views.
Active
$1,350,000
545 Midpoint Ave, Middleton, ID 83644
3beds
4baths
3,000sqft
Single Family Residence
Built in 2026
0.5 Acres Lot
$-- Zestimate®
$450/sqft
$75/mo HOA
What's special
Beautifully designed covered porchChef-inspired kitchenBonus roomTech roomDedicated officeOverlooks stunning beachfront viewsExpansive windows
- 14 days
- 409
- 27
Zillow last checked:
Listing updated:
Listed by:
Kirk Hessing Cell:208-353-3317,
Silvercreek Realty Group
Source: IMLS,MLS#: 98999140
Facts & features
Interior
Bedrooms & bathrooms
- Bedrooms: 3
- Bathrooms: 4
- Main level bathrooms: 3
- Main level bedrooms: 3
Primary bedroom
- Level: Main
- Area: 255
- Dimensions: 17 x 15
Bedroom 2
- Level: Main
- Area: 204
- Dimensions: 17 x 12
Bedroom 3
- Level: Main
- Area: 156
- Dimensions: 13 x 12
Dining room
- Level: Main
- Area: 120
- Dimensions: 15 x 8
Kitchen
- Level: Main
- Area: 210
- Dimensions: 15 x 14
Office
- Level: Main
- Area: 130
- Dimensions: 13 x 10
Heating
- Forced Air, Natural Gas
Cooling
- Central Air
Appliances
- Included: Gas Water Heater, Tank Water Heater, Dishwasher, Disposal, Double Oven, Oven/Range Built-In, Refrigerator
Features
- Bath-Master, Bed-Master Main Level, Split Bedroom, Den/Office, Formal Dining, Great Room, Rec/Bonus, Double Vanity, Central Vacuum Plumbed, Walk-In Closet(s), Pantry, Kitchen Island, Quartz Counters, Number of Baths Main Level: 3, Bonus Room Size: 17x14, Bonus Room Level: Main
- Flooring: Tile, Carpet
- Has basement: No
- Number of fireplaces: 1
- Fireplace features: One, Gas, Insert
Interior area
- Total structure area: 3,000
- Total interior livable area: 3,000 sqft
- Finished area above ground: 3,000
- Finished area below ground: 0
Property
Parking
- Total spaces: 3
- Parking features: Attached, RV Access/Parking, Driveway
- Attached garage spaces: 3
- Has uncovered spaces: Yes
- Details: Garage: 24x22, Garage Door: 18x8
Features
- Levels: One
- On waterfront: Yes
- Waterfront features: Waterfront, Pond Community
Lot
- Size: 0.5 Acres
- Features: 1/2 - .99 AC, Auto Sprinkler System, Full Sprinkler System, Pressurized Irrigation Sprinkler System
Details
- Parcel number: R3393816200
- Zoning: Residential
Construction
Type & style
- Home type: SingleFamily
- Property subtype: Single Family Residence
Materials
- Brick, Frame, Other
- Foundation: Crawl Space
- Roof: Architectural Style
Condition
- New Construction
- New construction: Yes
- Year built: 2026
Details
- Builder name: Tradition Building Co
Utilities & green energy
- Water: Public
- Utilities for property: Sewer Connected
Community & HOA
Community
- Subdivision: Riverwalk
HOA
- Has HOA: Yes
- HOA fee: $900 annually
Location
- Region: Middleton
Financial & listing details
- Price per square foot: $450/sqft
- Date on market: 8/31/2026
- Listing terms: Cash,Conventional,VA Loan
- Ownership: Fee Simple,Fractional Ownership: No
- Road surface type: Paved
Estimated market value
Not available
Estimated sales range
Not available
Not available
Price history
Price history is unavailable.
Public tax history
Tax history is unavailable.
Monthly payment
Est. payment
Payment breakdown
Explore the cost of this home by adjusting the details. Changes won't be saved.Climate risks
Neighborhood: 83644
Nearby schools
Schools provided by the listing agent
- Elementary: Mill Creek
- Middle: Middleton Jr
- High: Middleton
- District: Middleton School District #134
Source: IMLS. This data may not be complete. We recommend contacting the local school district to confirm school assignments for this home.
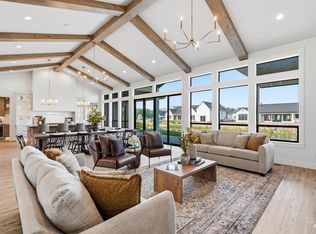
- $1,350,0004 bd4 ba3k sqft536 Founder Ave, Middleton, ID 83644New Construction
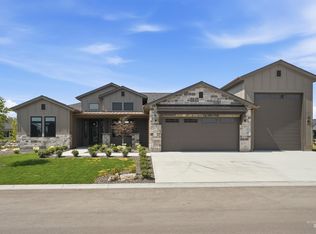
- $1,340,0004 bd3 ba3k sqft522 Founder Ave, Middleton, ID 83644New Construction
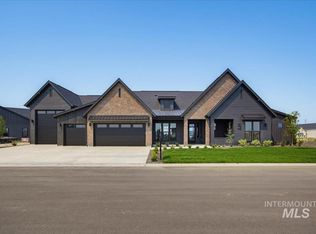
- $1,279,9004 bd3 ba2.7k sqft584 Founder Ave, Middleton, ID 83644New Construction
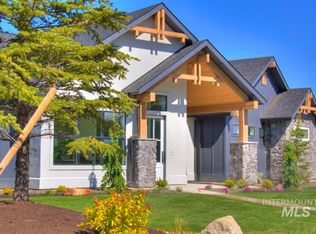
- $1,480,0004 bd4 ba3.3k sqft555 Century Ave, Middleton, ID 83644New Construction
Similar homes
- $1,429,9003 bd4 ba3k sqft525 Founder Ave, Middleton, ID 83644Active
 IMLS
IMLS - $1,359,9003 bd4 ba2.8k sqft24564 Regal Rd, Middleton, ID 83644Active
 MLS ID #98992541, Kirk Hessing, Silvercreek Realty Group. IMLS
 - $1,599,9004 bd3 ba3.4k sqft539 Century Ave, Middleton, ID 83644Active
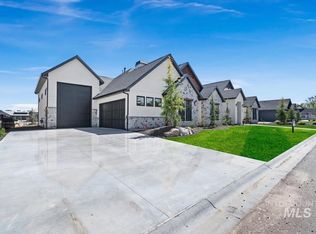 MLS ID #98993866, Jennifer Hickey, Presidio Real Estate Idaho. IMLS
 - $1,454,2033 bd3 ba3.2k sqft6796 Big Wood Way, Star, ID 83669Active
 IMLS
IMLS
