Steps from exclusive Boise River access, don’t miss this Houston home in River Park Estates. Just past the tall, welcoming entry, the great room opens up with vaulted ceilings and expansive windows that fill the space with natural light. The chef’s kitchen offers generous counterspace, substantial storage, and an oversized island that anchors the open living area. Down the hallway, the primary suite features an expanded bath with a freestanding tub and a fully tiled shower. The first floor also includes a well-lit office or 5th bedroom and several storage areas. As you move to the second level, you’re met with a massive loft that’s flexible to your needs along with several large bedrooms and bathrooms. Step outside to enjoy a covered patio and the east facing spacious backyard that are perfect for summer gatherings. The River Park Estates Clubhouse offers endless opportunities for activity and relaxation presented in a beautiful lakeshore aesthetic. Enjoy community access to the Boise River, lakes stocked for fishing, pickleball, swimming, lounge areas, and communal beaches.
Active
$899,000
21654 Appaloosa Ave, Star, ID 83669
5beds
4baths
3,074sqft
:
Get pre-qualified$5,621/mo
Single Family Residence
Built in 2026
10,018 Square Feet Lot
$897,600 Zestimate®
$292/sqft
$220/mo HOA
What's special
Tall welcoming entrySubstantial storageSeveral storage areasCovered patioFreestanding tubFully tiled shower
- 65 days |
- 131 |
- 14 |
Zillow last checked:
Listing updated:
Listed by:
Tina Pendleton Cell:208-369-3128,
Keller Williams Realty Boise
Source: IMLS,MLS#: 98987305
Facts & features
Interior
Bedrooms & bathrooms
- Bedrooms: 5
- Bathrooms: 4
- Main level bathrooms: 2
- Main level bedrooms: 2
Primary bedroom
- Level: Main
Bedroom 2
- Level: Main
Bedroom 3
- Level: Upper
Bedroom 4
- Level: Upper
Bedroom 5
- Level: Upper
Kitchen
- Level: Main
Heating
- Forced Air, Natural Gas
Cooling
- Central Air
Appliances
- Included: Gas Water Heater, Tankless Water Heater, Dishwasher, Disposal, Microwave, Gas Range
Features
- Bath-Master, Bed-Master Main Level, Guest Room, Great Room, Double Vanity, Walk-In Closet(s), Loft, Walk In Shower, Pantry, Kitchen Island, Number of Baths Main Level: 2, Number of Baths Upper Level: 2
- Flooring: Tile, Carpet, Engineered Wood Floors
- Has basement: No
- Has fireplace: Yes
- Fireplace features: Gas
Interior area
- Total structure area: 3,074
- Total interior livable area: 3,074 sqft
- Finished area above ground: 3,074
- Finished area below ground: 0
Property
Parking
- Total spaces: 3
- Parking features: Attached
- Attached garage spaces: 3
Features
- Levels: Two
- Patio & porch: Covered Patio/Deck
- Pool features: Community, In Ground, Pool
- Fencing: Vinyl
Lot
- Size: 10,018 Square Feet
- Dimensions: 155 x 65
- Features: 10000 SF - .49 AC, Corner Lot, Auto Sprinkler System, Full Sprinkler System, Pressurized Irrigation Sprinkler System
Details
- Parcel number: 34041173 0
Construction
Type & style
- Home type: SingleFamily
- Property subtype: Single Family Residence
Materials
- Frame, Stone, Stucco
- Foundation: Crawl Space
- Roof: Architectural Style
Condition
- New Construction
- New construction: Yes
- Year built: 2026
Details
- Builder name: Boise Hunter Homes
Utilities & green energy
- Water: Public
- Utilities for property: Sewer Connected
Community & HOA
Community
- Subdivision: River Park Estates
HOA
- Has HOA: Yes
- HOA fee: $2,640 annually
Location
- Region: Star
Financial & listing details
- Price per square foot: $292/sqft
- Tax assessed value: $208,600
- Annual tax amount: $262
- Date on market: 5/21/2026
- Listing terms: Cash,Conventional,VA Loan
- Ownership: Fee Simple
Estimated market value
$897,600
$853,000 - $942,000
$3,659/mo
Price history
Price history is unavailable.
Public tax history
| Year | Property taxes | Tax assessment |
|---|---|---|
| 2025 | $262 +4.6% | $208,600 +14.3% |
| 2024 | $250 | $182,500 |
Find assessor info on the county website
Monthly payment
Est. payment
Payment breakdown
Explore the cost of this home by adjusting the details. Changes won't be saved.Climate risks
Neighborhood: 83669
Nearby schools
GreatSchools rating
- 8/10Middleton Mill Creek Elementary SchoolGrades: PK-5Distance: 4.4 mi
- NAMiddleton Middle SchoolGrades: 6-8Distance: 5.3 mi
- 8/10Middleton High SchoolGrades: 9-12Distance: 6.5 mi
Schools provided by the listing agent
- Elementary: Mill Creek
- Middle: Middleton Jr
- High: Middleton
- District: Middleton School District #134
Source: IMLS. This data may not be complete. We recommend contacting the local school district to confirm school assignments for this home.
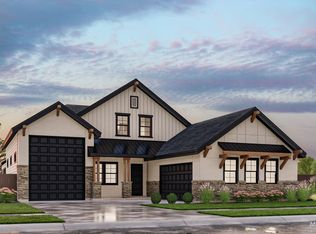
- $1,213,9174 bd5 ba3.6k sqft21744 Appaloosa Ave, Star, ID 83669Pending
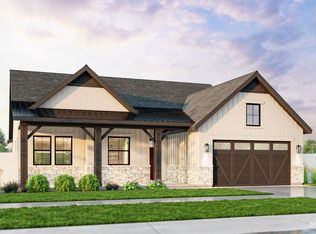
- $824,9003 bd3 ba2.4k sqft21672 Appaloosa Ave, Star, ID 83669New Construction
- $258,300-- bd-- ba-- sqft6760 Big Wood Way, Star, ID 83669Off Market
- $1,110,6774 bd5 ba3.5k sqft21690 Appaloosa Ave, Star, ID 83669New Construction

- $1,045,5475 bd4 ba4.1k sqft21708 Appaloosa, Star, ID 83669Pending
- $1,023,0023 bd4 ba2.8k sqft21637 Appaloosa Ave, Star, ID 83669New Construction
- $208,600-- bd-- ba-- sqft21708 Appaloosa Ave, Star, ID 83669Off Market
- $--3 bd3 ba3.3k sqft21659 Appaloosa Ave, Star, ID 83669Sold
A local agent can set up tours, give advice and negotiate with sellers.
Similar homes
- $899,9004 bd4 ba2.6k sqft21813 Chugach, Star, ID 83669Active
 MLS ID #98994281, Kathryn Wentworth, Homes of Idaho. IMLS
 - $906,9004 bd4 ba2.6k sqft21812 Akira Ave, Star, ID 83669Active
 MLS ID #98994364, Kathryn Wentworth, Homes of Idaho. IMLS
 - $--4 bd3 ba2.6k sqft12220 W Hollowtree Ct, Star, ID 83669Auction
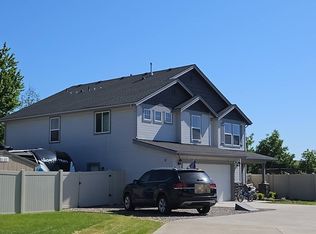 Auction.com 2
 - $899,9004 bd3 ba2.7k sqft12259 W Seven Lakes Ln, Star, ID 83669Back on Market
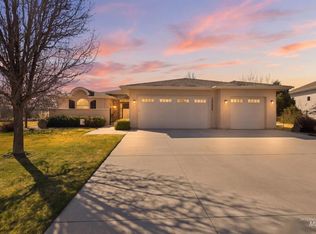 MLS ID #98977221, Gregory Davis, Element Group Realty LLC. IMLS
 - $1,023,0023 bd4 ba2.8k sqft21637 Appaloosa Ave, Star, ID 83669ActiveIMLS
- $949,9004 bd4 ba2.5k sqft6369 Talkeetna, Star, ID 83669ActiveMLS ID #98994285, Kathryn Wentworth, Homes of Idaho. IMLS
- $974,9004 bd4 ba3k sqft6873 Campolina Way, Star, ID 83669ActiveMLS ID #98989721, James Moser, Boise Premier Real Estate. IMLS
- $889,0004 bd3 ba2.7k sqft1360 N Bowknot Lake Way, Star, ID 83669ActiveMLS ID #98981216, Elizabeth Hume, Group One Sotheby's Int'l Realty. IMLS
- from $891,8004 bd4 ba3.5k sqftHighland Plan, River Park Estates, Star, ID 83669New ConstructionBoise Hunter Homes
- $899,8003 bd2 ba2.5k sqft21890 Paint Ave, Star, ID 83669ActiveMLS ID #98979586, Kimberly Kelley, Kim Kelley Real Estate LLC. IMLS
- from $929,1004 bd4 ba3.3k sqftTeton Plan, River Park Estates, Star, ID 83669New ConstructionBoise Hunter Homes
- from $868,5004 bd4 ba3.2k sqftTablerock Plan, River Park Estates, Star, ID 83669New ConstructionBoise Hunter Homes
- $824,9003 bd3 ba2.4k sqft21672 Appaloosa Ave, Star, ID 83669ActiveMLS ID #98987046, Teresa Landis, Silvercreek Realty Group. IMLS
- $995,0004 bd3 ba2.6k sqft11887 W Pinewood River Ln, Star, ID 83669ActiveMLS ID #98975406, Deedee Kemp, Fathom Realty. IMLS
- from $934,2005 bd5 ba3.8k sqftCrestline Plan, River Park Estates, Star, ID 83669New ConstructionBoise Hunter Homes
- $999,9005 bd4 ba4.1k sqft7188 Saddle Bred Way, Star, ID 83669ActiveMLS ID #98987310, Teresa Landis, Silvercreek Realty Group. IMLS
- from $843,3004 bd3 ba3.2k sqftClearwater Plan, River Park Estates, Star, ID 83669New ConstructionBoise Hunter Homes
- $959,9004 bd4 ba3.5k sqft21834 Appaloosa Ave, Meridian, ID 83646ActiveMLS ID #98987308, Tina Pendleton, Keller Williams Realty Boise. IMLS
- $1,026,0283 bd4 ba3k sqft6954 Saddle Bred Way, Star, ID 83669ActiveIMLS
- $1,054,8443 bd4 ba3k sqft21870 Appaloosa Ave, Star, ID 83669ActiveIMLS
