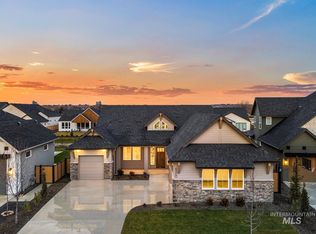
The Shoshone home is steps away from exclusive Boise River access and headlines the newest phase of Star’s premier waterfront community. Step inside into the expansive dining area, complete with oversized glass patio sliders that flood the chef’s kitchen and spacious great room with natural light. The master suite is tucked away on the main level, prioritizing both privacy and functional living, while offering luxuries like a free-standing tub, tiled shower, and two walk-in closets with ample space. Just upstairs, the versatile loft features a covered balcony with a view, bonus room, and open-to-below concept connecting each room. The River Park Estates Clubhouse offers endless opportunities for activity and relaxation presented in a beautiful lakeshore aesthetic. Enjoy community access to the Boise River, lakes stocked for fishing, pickleball, swimming, lounge areas, and communal beaches. Home is to be built, renderings for illustrative purposes only.
Active
$999,900
7188 Saddle Bred Way, Star, ID 83669
5beds
4baths
4,112sqft
Single Family Residence
Built in 2026
10,454 Square Feet Lot
$1,198,100 Zestimate®
$243/sqft
$220/mo HOA
What's special
Tiled showerVersatile loftOversized glass patio slidersFree-standing tubExpansive dining area
- 108 days
- 232
- 25
Zillow last checked:
Listing updated:
Listed by:
Teresa Landis Cell:208-353-4981,
Silvercreek Realty Group
Source: IMLS,MLS#: 98987310
Facts & features
Interior
Bedrooms & bathrooms
- Bedrooms: 5
- Bathrooms: 4
- Main level bathrooms: 2
- Main level bedrooms: 2
Primary bedroom
- Level: Main
Bedroom 2
- Level: Main
Bedroom 3
- Level: Upper
Bedroom 4
- Level: Upper
Bedroom 5
- Level: Upper
Office
- Level: Main
Heating
- Forced Air, Natural Gas
Cooling
- Central Air
Appliances
- Included: Gas Water Heater, Tankless Water Heater, Dishwasher, Disposal, Microwave, Gas Range
Features
- Bath-Master, Bed-Master Main Level, Guest Room, Den/Office, Great Room, Rec/Bonus, Double Vanity, Walk-In Closet(s), Loft, Walk In Shower, Pantry, Kitchen Island, Number of Baths Main Level: 2, Number of Baths Upper Level: 2, Bonus Room Level: Upper
- Flooring: Tile, Carpet, Engineered Wood Floors
- Has basement: No
- Has fireplace: Yes
- Fireplace features: Gas
Interior area
- Total structure area: 4,112
- Total interior livable area: 4,112 sqft
- Finished area above ground: 4,112
- Finished area below ground: 0
Property
Parking
- Total spaces: 3
- Parking features: Attached
- Attached garage spaces: 3
Features
- Levels: Two
- Patio & porch: Covered Patio/Deck
- Pool features: Community, In Ground, Pool
Lot
- Size: 10,454 Square Feet
- Features: 10000 SF - .49 AC, Auto Sprinkler System, Full Sprinkler System, Pressurized Irrigation Sprinkler System
Details
- Parcel number: 34041197 0
Construction
Type & style
- Home type: SingleFamily
- Property subtype: Single Family Residence
Materials
- Frame
- Foundation: Crawl Space
- Roof: Architectural Style
Condition
- New Construction
- New construction: Yes
- Year built: 2026
Details
- Builder name: Boise Hunter Homes
Utilities & green energy
- Water: Public
- Utilities for property: Sewer Connected
Community & HOA
Community
- Subdivision: River Park Estates
HOA
- Has HOA: Yes
- HOA fee: $2,640 annually
Location
- Region: Star
Financial & listing details
- Price per square foot: $243/sqft
- Tax assessed value: $208,600
- Annual tax amount: $262
- Date on market: 5/21/2026
- Listing terms: Cash,Conventional,VA Loan
- Ownership: Fee Simple
Estimated market value
$1,198,100
$1.08M - $1.34M
$4,635/mo
Price history
Price history is unavailable.
Public tax history
| Year | Property taxes | Tax assessment |
|---|---|---|
| 2025 | $262 | $208,600 |
Find assessor info on the county website
Monthly payment
Est. payment
Payment breakdown
Explore the cost of this home by adjusting the details. Changes won't be saved.Climate risks
Neighborhood: 83669
Nearby schools
Schools provided by the listing agent
- Elementary: Mill Creek
- Middle: Middleton Jr
- High: Middleton
- District: Middleton School District #134
Source: IMLS. This data may not be complete. We recommend contacting the local school district to confirm school assignments for this home.

Similar homes
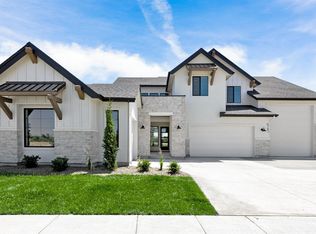
- from $954,4005 bd4 ba4.1k sqftShoshone Plan, River Park Estates, Star, ID 83669New Construction
 Boise Hunter Homes
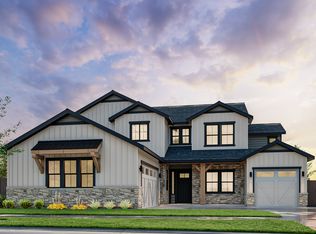
 - from $953,4003 bd3 ba3.5k sqftPalisade Plan, River Park Estates, Star, ID 83669New Construction
 Boise Hunter Homes
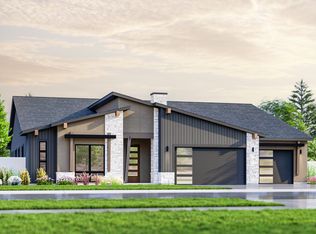
 - $1,023,0023 bd4 ba2.8k sqft21637 Appaloosa Ave, Star, ID 83669Active
 IMLS
IMLS - from $891,8004 bd4 ba3.5k sqftHighland Plan, River Park Estates, Star, ID 83669New Construction
 Boise Hunter Homes
