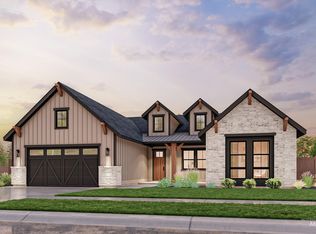
PRESOLD - Harrison Sun Valley - Photo Similar - new plan Built by Boise Hunter Homes
Pending
$1,355,723
7098 Saddle Bred Way, Star, ID 83669
5beds
6baths
4,506sqft
Single Family Residence
Built in 2026
0.35 Acres Lot
$1,358,200 Zestimate®
$301/sqft
$220/mo HOA
What's special
- 134 days
- 4
- 0
Zillow last checked:
Listing updated:
Listed by:
Teresa Landis Main:208-377-0422,
Silvercreek Realty Group
Source: IMLS,MLS#: 98988402
Facts & features
Interior
Bedrooms & bathrooms
- Bedrooms: 5
- Bathrooms: 6
- Main level bathrooms: 2
- Main level bedrooms: 2
Primary bedroom
- Level: Main
Bedroom 2
- Level: Upper
Bedroom 3
- Level: Upper
Bedroom 4
- Level: Upper
Bedroom 5
- Level: Main
Kitchen
- Level: Main
Office
- Level: Main
Heating
- Electric
Cooling
- Central Air
Appliances
- Included: Tankless Water Heater, Dishwasher, Disposal, Double Oven, Microwave, Oven/Range Built-In
Features
- Walk-In Closet(s), Pantry, Kitchen Island, Quartz Counters, Number of Baths Main Level: 2, Number of Baths Upper Level: 3, Bonus Room Level: Upper
- Flooring: Tile, Engineered Wood Floors
- Has basement: No
- Has fireplace: Yes
- Fireplace features: Gas
Interior area
- Total structure area: 4,506
- Total interior livable area: 4,506 sqft
- Finished area above ground: 4,506
- Finished area below ground: 0
Property
Parking
- Total spaces: 5
- Parking features: Attached, RV Access/Parking
- Attached garage spaces: 5
Features
- Levels: Two
- Fencing: Full,Partial,Metal,Vinyl
Lot
- Size: 0.35 Acres
- Features: 10000 SF - .49 AC, Sidewalks, Pressurized Irrigation Sprinkler System
Details
- Parcel number: 34041192 0
Construction
Type & style
- Home type: SingleFamily
- Property subtype: Single Family Residence
Materials
- Masonry, Stone, Stucco, HardiPlank Type, Wood Siding, Vinyl Siding
- Foundation: Crawl Space
- Roof: Composition,Metal
Condition
- New Construction
- New construction: Yes
- Year built: 2026
Details
- Builder name: Boise Hunter Homes
Utilities & green energy
- Water: Public
- Utilities for property: Sewer Connected
Community & HOA
Community
- Subdivision: River Park Estates
HOA
- Has HOA: Yes
- HOA fee: $2,640 annually
Location
- Region: Star
Financial & listing details
- Price per square foot: $301/sqft
- Tax assessed value: $235,500
- Annual tax amount: $294
- Date on market: 5/30/2026
- Listing terms: Cash,Conventional,FHA,VA Loan
- Ownership: Fee Simple
Estimated market value
$1,358,200
$1.29M - $1.43M
$5,230/mo
Price history
Price history is unavailable.
Public tax history
| Year | Property taxes | Tax assessment |
|---|---|---|
| 2025 | $294 | $235,500 |
Find assessor info on the county website
Monthly payment
Est. payment
Payment breakdown
Explore the cost of this home by adjusting the details. Changes won't be saved.Climate risks
Neighborhood: 83669
Nearby schools
Schools provided by the listing agent
- Elementary: Mill Creek
- Middle: Middleton Jr
- High: Middleton
- District: Middleton School District #134
Source: IMLS. This data may not be complete. We recommend contacting the local school district to confirm school assignments for this home.
Similar homes
- from $1,161,4005 bd6 ba4.5k sqftHarrison RV Plan, River Park Estates, Star, ID 83669New Construction
 Boise Hunter Homes
 - $699,0003 bd3 ba2.3k sqft1441 N Bowknot Lake Way, Star, ID 83669Active
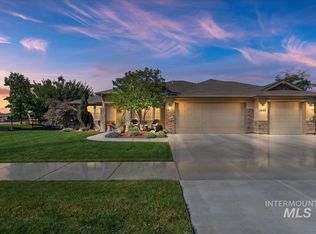 MLS ID #99003189, Ernest Gentile, Coldwell Banker Tomlinson. IMLS
 - $1,056,0004 bd3 ba2.3k sqft145 S Rivermist Ave, Star, ID 83669Active
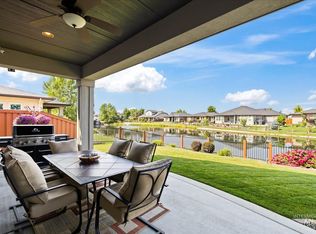 MLS ID #98988941, Faith Mikita, Homes of Idaho. IMLS
 - from $1,050,3003 bd3 ba3.2k sqftLincoln RV Plan, River Park Estates, Star, ID 83669New Construction
 Boise Hunter Homes
