Welcome to luxury living in Eagle’s highly coveted Two Rivers subdivision. This exceptional 4-bedroom, 3.5-bathroom estate perfectly blends elegance with everyday functionality in nearly 4400 sq. ft of living space. Step inside to discover an expansive main-level layout, highlighted by a massive primary suite that serves as a true private sanctuary, complete with its own cozy fireplace, huge soaking tub, walk-in shower and oversized closet. The chef’s kitchen is a culinary dream, fully equipped with premium granite countertops and an impressive three ovens, and a extra large pantry, perfect for effortless holiday hosting and catering. Upstairs, the home offers incredible flexibility. A sprawling, massive bonus room provides the ultimate space for a theater, game room, or gym. Adjacent to it sits a versatile junior suite featuring its own attached full bath, easily serving as a second primary suite for multi-generational living or long-term guests. Also featuring two more oversized bedrooms upstairs and a downstairs bedroom that could easily be used as an office. Community features, pool, tennis, walking trails by the most beautiful ponds. Close to the greenbelt and shopping. Just a gem of a location. Move in and enjoy.
Active
$1,199,000
877 W Headwaters Dr, Eagle, ID 83616
5beds
4baths
4,380sqft
:
Get pre-qualified$7,200/mo
Single Family Residence
Built in 2005
0.25 Acres Lot
$1,159,700 Zestimate®
$274/sqft
$235/mo HOA
What's special
- 23 days |
- 1,243 |
- 69 |
Likely to sell faster than
Zillow last checked:
Listing updated:
Listed by:
Mark Petras Cell:208-999-5755,
Silvercreek Realty Group
Source: IMLS,MLS#: 98992431
Facts & features
Interior
Bedrooms & bathrooms
- Bedrooms: 5
- Bathrooms: 4
- Main level bathrooms: 1
- Main level bedrooms: 2
Primary bedroom
- Level: Main
- Area: 357
- Dimensions: 21 x 17
Bedroom 2
- Level: Main
- Area: 143
- Dimensions: 11 x 13
Bedroom 3
- Level: Upper
- Area: 294
- Dimensions: 21 x 14
Bedroom 4
- Level: Upper
- Area: 225
- Dimensions: 15 x 15
Bedroom 5
- Level: Upper
- Area: 221
- Dimensions: 13 x 17
Heating
- Forced Air, Natural Gas
Cooling
- Central Air
Appliances
- Included: Gas Water Heater, Dishwasher
Features
- Bed-Master Main Level, Great Room, Rec/Bonus, Central Vacuum Plumbed, Walk-In Closet(s), Breakfast Bar, Countertop-Concrete, Number of Baths Main Level: 1, Number of Baths Upper Level: 2, Bonus Room Size: 26x22, Bonus Room Level: Upper
- Flooring: Hardwood, Tile, Carpet
- Has basement: No
- Number of fireplaces: 2
- Fireplace features: Two, Gas
Interior area
- Total structure area: 4,380
- Total interior livable area: 4,380 sqft
- Finished area above ground: 4,380
- Finished area below ground: 0
Video & virtual tour
Property
Parking
- Total spaces: 3
- Parking features: Attached, Tandem
- Attached garage spaces: 3
Features
- Levels: Two
- Pool features: Community
- Fencing: Metal
- Waterfront features: Pond Community
Lot
- Size: 0.25 Acres
- Features: 10000 SF - .49 AC, Auto Sprinkler System, Pressurized Irrigation Sprinkler System, Irrigation Sprinkler System
Details
- Parcel number: R8584580090
Construction
Type & style
- Home type: SingleFamily
- Property subtype: Single Family Residence
Materials
- Frame, Stone, Stucco
- Foundation: Crawl Space
- Roof: Architectural Style
Condition
- Year built: 2005
Utilities & green energy
- Water: Public
- Utilities for property: Sewer Connected
Community & HOA
Community
- Subdivision: Two Rivers Eagle
HOA
- Has HOA: Yes
- HOA fee: $704 quarterly
Location
- Region: Eagle
Financial & listing details
- Price per square foot: $274/sqft
- Tax assessed value: $1,113,000
- Annual tax amount: $3,625
- Date on market: 7/2/2026
- Listing terms: Cash,Conventional,1031 Exchange
- Ownership: Fee Simple,Fractional Ownership: No
- Road surface type: Paved
Estimated market value
$1,159,700
$1.10M - $1.22M
$5,365/mo
Price history
Price history is unavailable.
Public tax history
| Year | Property taxes | Tax assessment |
|---|---|---|
| 2025 | $3,987 -8.2% | $1,113,000 +2.3% |
| 2024 | $4,341 -13.1% | $1,087,800 +0.9% |
| 2023 | $4,997 +11.9% | $1,077,800 -12.3% |
| 2022 | $4,463 -14.7% | $1,228,800 +43% |
| 2021 | $5,231 -16.4% | $859,400 +29.4% |
| 2020 | $6,259 -0.4% | $664,200 +2.1% |
| 2019 | $6,284 +1.1% | $650,700 +7.1% |
| 2018 | $6,217 +1.4% | $607,500 +6.8% |
| 2017 | $6,133 | $568,700 +6.1% |
| 2016 | $6,133 | $535,900 +1% |
| 2015 | $6,133 -4.2% | $530,400 +16.4% |
| 2012 | $6,401 +13.4% | $455,700 -5.3% |
| 2011 | $5,645 -6.2% | $481,100 -3% |
| 2010 | $6,020 +6.9% | $495,900 -8.3% |
| 2009 | $5,630 +305.4% | $541,000 +80.3% |
| 2007 | $1,389 -49.1% | $300,000 +43.5% |
| 2006 | $2,729 | $209,000 |
Find assessor info on the county website
Monthly payment
Est. payment
Payment breakdown
Explore the cost of this home by adjusting the details. Changes won't be saved.Climate risks
Neighborhood: 83616
Nearby schools
GreatSchools rating
- 10/10Cecil D Andrus Elementary SchoolGrades: PK-5Distance: 2 mi
- 10/10Eagle Middle SchoolGrades: 6-8Distance: 1.6 mi
- 10/10Eagle High SchoolGrades: 9-12Distance: 2.1 mi
Schools provided by the listing agent
- Elementary: Andrus
- Middle: Eagle Middle
- High: Eagle
- District: West Ada School District
Source: IMLS. This data may not be complete. We recommend contacting the local school district to confirm school assignments for this home.
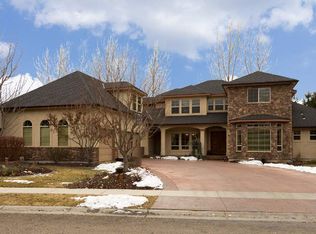
- $1,269,5004 bd4 ba4.6k sqft845 W Headwaters Dr, Eagle, ID 83616Off Market
- $1,163,500-- bd-- ba-- sqftS Lake Pointe Way, Eagle, ID 83616Off Market
- $1,036,900-- bd-- ba-- sqftS Lake Pointe Way, Eagle, ID 83616Off Market
- $527,200-- bd-- ba-- sqftS Lake Pointe Way, Eagle, ID 83616Off Market
- $814,900-- bd-- ba-- sqftS Lake Pointe Way, Eagle, ID 83616Off Market
- $1,547,7005 bd5 ba5.2k sqft1200 S Lake Pointe Way, Eagle, ID 83616Off Market
- $735,600-- bd-- ba-- sqftW Headwaters Dr, Eagle, ID 83616Off Market
- $567,000-- bd-- ba-- sqftW Headwaters Dr, Eagle, ID 83616Off Market
A local agent can set up tours, give advice and negotiate with sellers.
A local lender can help you make sure your offer is ready when you are.
Similar homes
- $1,199,9004 bd4 ba3.2k sqft1164 S Island Glenn Way, Eagle, ID 83616Active
 MLS ID #98991542, Marla Berger, Silvercreek Realty Group. IMLS
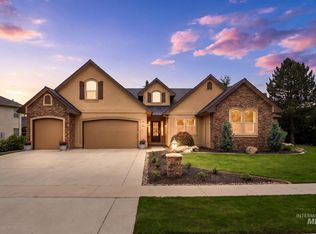
 - $1,325,0005 bd4 ba3.3k sqft685 W Watermoor Ct, Eagle, ID 83616Active
 MLS ID #98987413, Jane Owen, Silvercreek Realty Group. IMLS
 - $--4 bd3 ba2.5k sqft2440 E Timberland Dr, Eagle, ID 83616Auction
 Auction.com 2
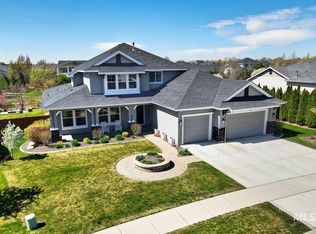
 - $1,249,9996 bd5 ba4.2k sqft2097 N World Cup Way, Eagle, ID 83616Active
 MLS ID #98980999, Michelle Welch, John L Scott Boise. IMLS
 - $1,299,9994 bd4 ba3.2k sqft2162 N Payette River Way, Eagle, ID 83616ActiveMLS ID #98988694, Gary Voss, Silvercreek Realty Group. IMLS
- $999,5004 bd3 ba3k sqft1104 W Colchester Dr, Eagle, ID 83616ActiveMLS ID #98979415, Deborah Mullins, A.V. West. IMLS
- $1,000,0005 bd3 ba2.9k sqft1789 N Tullshire Way, Eagle, ID 83616ActiveMLS ID #98993558, Nicole Morgan, Group One Sotheby's Int'l Realty. IMLS
- $1,150,0005 bd4 ba4.2k sqft5490 N Beethoven Ave, Meridian, ID 83646Price ChangeMLS ID #98989224, Andrea Eshelman, Homes of Idaho. IMLS
- $999,0005 bd3 ba3.3k sqft1151 N Torrey Pines Ave, Eagle, ID 83616ActiveMLS ID #98968388, Steven Ellis, Expert Realty LLC. IMLS
- $989,6694 bd4 ba3.1k sqft3457 W Barefoot St, Eagle, ID 83616ActiveMLS ID #98989613, Craig Mccarroll, Keller Williams Realty Boise. IMLS
- $825,0004 bd3 ba2.6k sqft1497 N Sunup Way, Eagle, ID 83616ActiveMLS ID #98989328, Susan Schatzel, Mountain Realty. IMLS
- $1,315,0005 bd5 ba4.6k sqft8751 W Rioja St, Star, ID 83669ActiveMLS ID #98983664, Kip Didericksen, Silvercreek Realty Group. IMLS
- $--6 bd4 ba3.3k sqft128 W Cub St, Meridian, ID 83642AuctionAuction.com 2
- $--4 bd3 ba3k sqft5893 N Vicenza Ave, Meridian, ID 83646AuctionAuction.com 2
- $795,0005 bd4 ba3.4k sqft2612 Gladstone Ct, Eagle, ID 83616ActiveMLS ID #98984325, Warren Johns, Capital Realty of Idaho. IMLS
- $--3 bd3 ba2.8k sqft4804 N Rivercove Ln, Garden City, ID 83714AuctionAuction.com 2
- $747,0004 bd3 ba2.7k sqft3303 S Island Fox Ave, Eagle, ID 83616ActiveMLS ID #98994081, Anmol Rattan, NAI Select, LLC. IMLS
- $739,9005 bd3 ba3.2k sqft2998 E Shadowwolf Dr, Eagle, ID 83616ActiveMLS ID #98987690, Stan Buscher, 208 Real Estate. IMLS
- $1,199,9004 bd4 ba4.3k sqft3136 N Brumby Ln, Kuna, ID 83634ActiveMLS ID #98980137, Christian Busnardo, Silvercreek Realty Group. IMLS
- $--4 bd3 ba2.6k sqft12220 W Hollowtree Ct, Star, ID 83669AuctionAuction.com 2
