This home has it all! 5 Bedrooms, spacious master has a standing tub with its own insta-hot water heater and heated travertine flooring and dual sinks. Large Bedroom has a jack & Jill bathroom with the bonus room, 3.5 Baths, Plus Office or additional small bedroom, Bonus Room, Formal Living and Dining, workout room, Family Room with gas fireplace, Hidden Murphy door Storage Closet under the stairs for food storage, Insulated Black Iron Front Door. , 3 car garage & Pool w/automatic cover great for entertaining. Backyard is a relaxing retreat with a gunite pool and fully covered patio with ceiling fans, great for entertaining. This house has room for everyone. Great location, just off Floating Feather & Hwy 55. Minutes to Downtown Eagle, Shopping, Restaurants, Coffee, Eagle Hills Golf Course and only 25 minutes to Downtown Boise.
Active
$999,000
1151 N Torrey Pines Ave, Eagle, ID 83616
5beds
3baths
3,368sqft
Single Family Residence
Built in 1997
10,454 Square Feet Lot
$967,800 Zestimate®
$297/sqft
$41/mo HOA
What's special
Gunite poolWorkout roomFormal living and diningBonus roomJack and jill bathroom
- 332 days
- 333
- 10
Zillow last checked:
Listing updated:
Listed by:
Steven Ellis Main:208-850-6324,
Expert Realty LLC
Source: IMLS,MLS#: 98968388
Facts & features
Interior
Bedrooms & bathrooms
- Bedrooms: 5
- Bathrooms: 3
- Main level bedrooms: 1
Primary bedroom
- Level: Upper
- Area: 255
- Dimensions: 17 x 15
Bedroom 2
- Level: Lower
- Area: 120
- Dimensions: 12 x 10
Bedroom 3
- Level: Upper
- Area: 120
- Dimensions: 12 x 10
Bedroom 4
- Level: Upper
- Area: 120
- Dimensions: 12 x 10
Bedroom 5
- Level: Upper
- Area: 240
- Dimensions: 20 x 12
Family room
- Level: Main
- Area: 400
- Dimensions: 25 x 16
Kitchen
- Level: Main
- Area: 238
- Dimensions: 17 x 14
Living room
- Level: Main
- Area: 368
- Dimensions: 23 x 16
Heating
- Forced Air, Natural Gas
Cooling
- Central Air
Appliances
- Included: Electric Water Heater, ENERGY STAR Qualified Water Heater, Tankless Water Heater, Dishwasher, Disposal, Double Oven, Oven/Range Freestanding
Features
- Bath-Master, Guest Room, Split Bedroom, Den/Office, Formal Dining, Family Room, Great Room, Rec/Bonus, Granite Counters, Number of Baths Upper Level: 2, Bonus Room Size: 25x16, Bonus Room Level: Down
- Flooring: Hardwood, Carpet
- Has basement: No
- Number of fireplaces: 1
- Fireplace features: One, Gas
Interior area
- Total structure area: 3,368
- Total interior livable area: 3,368 sqft
- Finished area above ground: 3,368
- Finished area below ground: 0
Property
Parking
- Total spaces: 3
- Parking features: Attached
- Attached garage spaces: 3
- Details: Garage: 33x26
Features
- Levels: Two
- Patio & porch: Covered Patio/Deck
- Has private pool: Yes
- Pool features: In Ground, Pool, Private
- Fencing: Full
Lot
- Size: 10,454 Square Feet
- Features: 10000 SF - .49 AC, Garden, Auto Sprinkler System, Full Sprinkler System
Details
- Parcel number: R 56644410650
Construction
Type & style
- Home type: SingleFamily
- Property subtype: Single Family Residence
Materials
- Frame, Stone, Stucco, Wood Siding
- Roof: Composition
Condition
- Year built: 1997
Utilities & green energy
- Water: Public
- Utilities for property: Sewer Connected
Community & HOA
Community
- Subdivision: Melvins Eagle Point
HOA
- Has HOA: Yes
- HOA fee: $495 annually
Location
- Region: Eagle
Financial & listing details
- Price per square foot: $297/sqft
- Tax assessed value: $771,300
- Annual tax amount: $2,082
- Date on market: 11/24/2025
- Listing terms: Cash,Conventional
- Ownership: Fee Simple
Estimated market value
$967,800
$919,000 - $1.02M
$5,183/mo
Price history
Price history is unavailable.
Public tax history
| Year | Property taxes | Tax assessment |
|---|---|---|
| 2026 | $2,249 +7.8% | $771,300 +3% |
| 2025 | $2,088 +12.4% | $749,100 +17.5% |
| 2024 | $1,857 -21.7% | $637,600 +18.3% |
| 2023 | $2,373 +10.1% | $539,000 -17.9% |
| 2022 | $2,155 -6.5% | $656,500 +35.4% |
| 2021 | $2,305 -14.9% | $484,700 +22.2% |
| 2020 | $2,708 +18.1% | $396,600 +3.1% |
| 2019 | $2,293 +4.7% | $384,800 +18.7% |
| 2018 | $2,190 -0.3% | $324,200 +7.1% |
| 2017 | $2,197 | $302,700 +4.8% |
| 2016 | $2,197 | $288,900 +8.2% |
| 2015 | $2,197 +9% | $267,000 +17.5% |
| 2012 | $2,016 +41.1% | $227,200 +5.6% |
| 2011 | $1,429 -5% | $215,200 -8.8% |
| 2010 | $1,503 -15.7% | $236,000 -9.1% |
| 2009 | $1,783 +102.3% | $259,600 -22.8% |
| 2007 | $881 -31.1% | $336,400 +14% |
| 2006 | $1,279 +30.1% | $295,000 +31.8% |
| 2003 | $983 +2.9% | $223,800 +11.7% |
| 2002 | $955 +2.3% | $200,300 +7.2% |
| 2001 | $933 | $186,800 |
Find assessor info on the county website
Monthly payment
Est. payment
Payment breakdown
Explore the cost of this home by adjusting the details. Changes won't be saved.Climate risks
Neighborhood: 83616
Nearby schools
Schools provided by the listing agent
- Elementary: Eagle Hills
- Middle: Eagle Middle
- High: Eagle
- District: West Ada School District
Source: IMLS. This data may not be complete. We recommend contacting the local school district to confirm school assignments for this home.
Similar homes
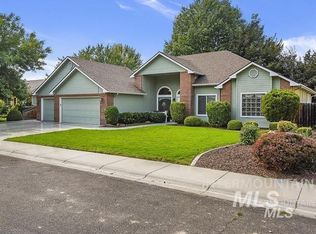
- $1,050,0005 bd4 ba3k sqft13100 N Horseshoe Bend Rd, Boise, ID 83714Active
 MLS ID #98997696, Jessica Wiltbank, SVN High Desert Commercial. IMLS
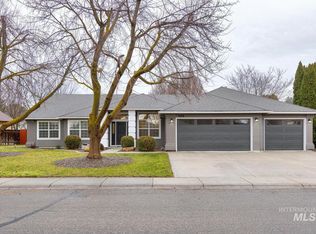
 - $1,340,0003 bd2 ba2.3k sqft748 W Steeple View Dr, Eagle, ID 83616Active
 MLS ID #99003457, Keith Masonheimer, Keller Williams Realty Boise. IMLS
 - $999,9005 bd4 ba3.1k sqft4545 W Sage Creek Dr, Boise, ID 83714Active
 MLS ID #98999501, Spencer Southey, exp Realty, LLC. IMLS
 - $799,9505 bd3 ba2.8k sqft13252 W Redwick Dr, Boise, ID 83713Active
 MLS ID #99004054, Cindy Smith, Boise Premier Real Estate. IMLS
