Welcome to Harris Ranch, Boise's most sought-after community! This ideally located home on a private street includes expansive windows, soaring ceilings & hardwood floors creating a warm, inviting atmosphere filled with natural light. The living room features a cozy fireplace, while the gourmet kitchen showcases rich wood cabinetry, quartz countertops, stainless steel appliances, dual ovens, a five burner gas cooktop & a convenient pantry. This Energy Star Certified home features dual-zone heating & air conditioning for year-round comfort. The thoughtfully designed split-bedroom floor plan includes a spacious main-level primary retreat with a walk-in closet & en-suite bath. A second main-level bedroom & full bath provides a flexible setup for guests, a home office, or multi-generational living. Enjoy outdoor living on the spacious Trex deck, perfect for grilling, entertaining, or relaxing. A private balcony captures beautiful foothills views for morning coffee or evening sunsets. Additional highlights include a 3-car garage, water softener, central vacuum & an exceptional location. Walk to the neighborhood elementary school, bike to the junior high, & enjoy quick access to the Greenbelt, Bown Crossing, Lucky Peak Reservoir, Oregon Trail foothills, parks, shopping, dining & downtown Boise. A rare opportunity to enjoy the very best of the Harris Ranch lifestyle. **NO CID tax**
Pending
$985,000
2577 S Trailwood Way, Boise, ID 83716
5beds
3baths
2,912sqft
:
Get pre-qualified$5,767/mo
Single Family Residence
Built in 2015
6,098 Square Feet Lot
$991,600 Zestimate®
$338/sqft
$107/mo HOA
What's special
Cozy fireplaceRich wood cabinetrySpacious trex deckBeautiful foothills viewsPrivate balconyExpansive windowsQuartz countertops
- 13 days |
- 833 |
- 41 |
Likely to sell faster than
Zillow last checked:
Listing updated:
Listed by:
Mark Russell Cell:208-972-2850,
Keller Williams Realty Boise
Source: IMLS,MLS#: 98994807
Facts & features
Interior
Bedrooms & bathrooms
- Bedrooms: 5
- Bathrooms: 3
- Main level bathrooms: 2
- Main level bedrooms: 2
Primary bedroom
- Level: Main
Bedroom 2
- Level: Main
Bedroom 3
- Level: Upper
Bedroom 4
- Level: Upper
Bedroom 5
- Level: Upper
Heating
- Electric
Cooling
- Central Air
Appliances
- Included: Electric Water Heater, ENERGY STAR Qualified Water Heater, Tank Water Heater, Dishwasher, Disposal, Double Oven, Microwave, Oven/Range Built-In, Water Softener Owned, Gas Range
Features
- Bath-Master, Bed-Master Main Level, Great Room, Double Vanity, Central Vacuum Plumbed, Walk-In Closet(s), Loft, Walk In Shower, Pantry, Kitchen Island, Quartz Counters, Number of Baths Main Level: 2, Number of Baths Upper Level: 1
- Flooring: Hardwood, Tile, Carpet
- Has basement: No
- Has fireplace: Yes
- Fireplace features: Gas
Interior area
- Total structure area: 2,912
- Total interior livable area: 2,912 sqft
- Finished area above ground: 2,912
- Finished area below ground: 0
Property
Parking
- Total spaces: 3
- Parking features: Attached, Garage (Drive Through Doors), Alley Access, Driveway
- Attached garage spaces: 3
- Has uncovered spaces: Yes
Features
- Levels: Two
- Patio & porch: Covered Patio/Deck
- Exterior features: Dog Run
- Pool features: Community, In Ground, Pool
- Fencing: Full,Metal
- Waterfront features: Pond Community
Lot
- Size: 6,098 Square Feet
- Features: Standard Lot 6000-9999 SF, Near Public Transit, Garden, Irrigation Available, Sidewalks, Auto Sprinkler System, Drip Sprinkler System, Full Sprinkler System, Irrigation Sprinkler System
Details
- Parcel number: R8461270260
Construction
Type & style
- Home type: SingleFamily
- Property subtype: Single Family Residence
Materials
- Stucco
- Foundation: Crawl Space
- Roof: Composition
Condition
- Year built: 2015
Utilities & green energy
- Water: Public
- Utilities for property: Sewer Connected
Green energy
- Green verification: ENERGY STAR Certified Homes
- Indoor air quality: Contaminant Control
Community & HOA
Community
- Subdivision: Harris Ranch
HOA
- Has HOA: Yes
- HOA fee: $320 quarterly
Location
- Region: Boise
Financial & listing details
- Price per square foot: $338/sqft
- Tax assessed value: $829,700
- Annual tax amount: $6,494
- Date on market: 7/22/2026
- Listing terms: Consider All
- Ownership: Fee Simple
Estimated market value
$991,600
$942,000 - $1.04M
$3,735/mo
Price history
Price history is unavailable.
Public tax history
| Year | Property taxes | Tax assessment |
|---|---|---|
| 2025 | $5,899 +4.5% | $829,700 +7% |
| 2024 | $5,643 -18.8% | $775,100 +8.3% |
| 2023 | $6,953 +16.4% | $715,900 -22.8% |
| 2022 | $5,972 +9% | $926,900 +38.1% |
| 2021 | $5,478 -20.8% | $671,400 +19.6% |
| 2020 | $6,917 +7.8% | $561,400 -7.9% |
| 2019 | $6,419 +9.4% | $609,800 +16.6% |
| 2018 | $5,867 +7.2% | $522,800 +11.9% |
| 2017 | $5,475 | $467,100 +8.9% |
| 2016 | $5,475 | $429,100 +33.4% |
| 2015 | $5,475 | $321,600 |
Find assessor info on the county website
Monthly payment
Est. payment
Payment breakdown
Explore the cost of this home by adjusting the details. Changes won't be saved.Climate risks
Neighborhood: Harris Ranch
Nearby schools
GreatSchools rating
- 10/10Adams Elementary SchoolGrades: PK-6Distance: 2.6 mi
- 9/10East Junior High SchoolGrades: 7-9Distance: 1.4 mi
- 9/10Timberline High SchoolGrades: 10-12Distance: 2.1 mi
Schools provided by the listing agent
- Elementary: Dallas Harris
- Middle: East Jr
- High: Timberline (Boise)
- District: Boise School District #1
Source: IMLS. This data may not be complete. We recommend contacting the local school district to confirm school assignments for this home.
- $1,018,2005 bd3 ba3k sqft2565 S Trailwood Way, Boise, ID 83716Off Market
- $887,5003 bd2 ba2.4k sqft2589 S Trailwood Way, Boise, ID 83716Off Market
- $--3 bd2 ba1.9k sqft2553 S Trailwood Way, Boise, ID 83716Sold
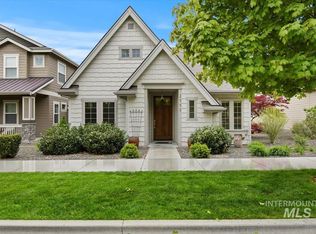
- $--4 bd3 ba2.6k sqft2611 S Trailwood Way, Boise, ID 83716Sold

- $1,044,8004 bd3 ba2.6k sqft2584 S Palmatier Way, Boise, ID 83716Off Market
- $921,9004 bd3 ba2.3k sqft2598 S Palmatier Way, Boise, ID 83716Off Market
- $992,5004 bd3 ba2.9k sqft2570 S Palmatier Way, Boise, ID 83716Off Market
- $872,1003 bd2 ba2.2k sqft2541 S Trailwood Way, Boise, ID 83716Off Market
A local agent can set up tours, give advice and negotiate with sellers.
A local lender can help you make sure your offer is ready when you are.
Similar homes
- $649,0003 bd3 ba2.2k sqft3755 E Parkcenter Blvd, Boise, ID 83716New
 MLS ID #98996204, Lyudmila Quarles, Kelly Right Real Estate-Idaho (branch). IMLS
 - $599,9004 bd3 ba1.9k sqft5036 E Fescue Dr, Boise, ID 83716Active
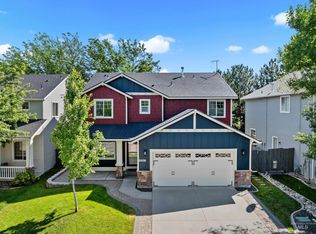 MLS ID #98991633, Mila Perry, Homes of Idaho. IMLS
 - $1,049,9995 bd4 ba3.1k sqft4545 W Sage Creek Dr, Boise, ID 83714Active
 MLS ID #98979761, Spencer Southey, exp Realty, LLC. IMLS
 - $970,0005 bd5 ba3.6k sqft12815 N 11th Ave, Boise, ID 83714Active
 MLS ID #98980777, Kristin Barton, Group One Sotheby's Int'l Realty. IMLS
 - $779,5004 bd3 ba2.7k sqft4306 S Dazzle Ave, Meridian, ID 83642Back on MarketMLS ID #98996057, Fiona Zhang, Aspire Realty Group. IMLS
- $950,0003 bd3 ba2.5k sqft13494 N Tierra Linda Way, Boise, ID 83714ActiveMLS ID #98995689, Kara Christian, Keller Williams Realty Boise. IMLS
- $629,9005 bd3 ba2.7k sqft6988 W Spur, Boise, ID 83709ActiveMLS ID #98995651, Kristen Sweet, ENGEL & VÖLKERS Boise. IMLS
- $663,9003 bd3 ba1.9k sqft3338 E Exacta Ln, Boise, ID 83716ActiveMLS ID #98983173, Jenna King, Keller Williams Realty Boise. IMLS
- $975,0005 bd4 ba3.2k sqft5481 S Mesa Trail Pl, Meridian, ID 83642ActiveMLS ID #98985126, Mackenzie Brogdon, Homes of Idaho. IMLS
- $504,9004 bd2 ba2k sqft4800 W Franklin Rd, Boise, ID 83705ActiveMLS ID #98984877, Steve Phan, Atova. IMLS
- $910,0003 bd4 ba2.9k sqft6713 N Moon Drummer Way, Meridian, ID 83646ActiveMLS ID #98996032, Crystal Robinson, ReDefined Real Estate, LLC. IMLS
- $935,0004 bd4 ba2.9k sqft17819 N Kirkhill Way, Boise, ID 83714ActiveMLS ID #98991436, Emileigh Porter, Cook & Company Realty. IMLS
- $999,0005 bd3 ba3.3k sqft1151 N Torrey Pines Ave, Eagle, ID 83616ActiveMLS ID #98968388, Steven Ellis, Expert Realty LLC. IMLS
- $1,049,0004 bd4 ba4.1k sqft14060 N Quail Covey Way, Boise, ID 83714ActiveMLS ID #98990036, Ryan Doyon, Silvercreek Realty Group. IMLS
- $819,9004 bd3 ba2.5k sqft3301 S Caleb Way, Meridian, ID 83642ActiveMLS ID #98991070, Mick Dulhanty, Boise Premier Real Estate. IMLS
- $850,0004 bd6 ba2.4k sqft1514/1516 S Manitou Ave, Boise, ID 83706ActiveMLS ID #98987927, Donna Wade, Silvercreek Realty Group. IMLS
- $1,149,0006 bd5 ba3.7k sqft2624 E Lawton Dr, Meridian, ID 83642ActiveMLS ID #98993427, Jason Woodward, Silvercreek Realty Group. IMLS
- $825,0005 bd3 ba3k sqft641 E Crest Ridge Dr, Meridian, ID 83642ActiveMLS ID #98982539, Leigh Wilson, Keller Williams Realty Boise. IMLS
- $899,0004 bd4 ba3.3k sqft1315 N Big Star Pl, Eagle, ID 83616ActiveMLS ID #98995749, Shelby Matson, Idaho Life Real Estate. IMLS
- $874,9005 bd4 ba3.3k sqft5898 S Ashcroft Way, Meridian, ID 83642ActiveMLS ID #98991780, Vittoria Milbourn, Compass RE. IMLS
