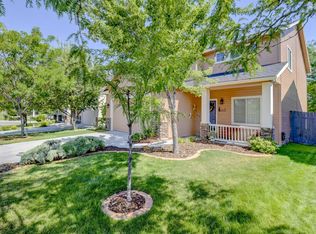
Welcome to this beautifully updated home in the highly sought-after Columbia Village community of SE Boise! Thoughtfully refreshed in 2023, this home features granite kitchen countertops, new range, flooring/carpet, fresh interior/exterior paint, and a custom butler's pantry that provides exceptional storage and functionality. The low-maintenance zeroscaped backyard and spacious patio create the perfect space for relaxing, entertaining, and enjoying Idaho's beautiful seasons without the upkeep. Life in Columbia Village is about more than just the home. Residents enjoy a community pool, neighborhood parks, walking paths, and a welcoming atmosphere. Conveniently located just minutes from the Boise Greenbelt, Lucky Peak Reservoir, the Boise River, Foothills hiking and biking trails, Micron, Bown Crossing, and vibrant downtown Boise, you'll have endless opportunities for recreation, dining, shopping, and an easy commute. This is the perfect combination of modern updates, low-maintenance living, and an exceptional SE Boise lifestyle.
Active
Price cut: $25K (7/20)
$599,900
5036 E Fescue Dr, Boise, ID 83716
4beds
3baths
1,934sqft
:
Get pre-qualified$3,518/mo
Single Family Residence
Built in 2006
4,356 Square Feet Lot
$595,300 Zestimate®
$310/sqft
$32/mo HOA
What's special
New rangeBeautifully updated homeSpacious patioLow-maintenance zeroscaped backyardGranite kitchen countertops
- 31 days |
- 2,017 |
- 93 |
Likely to sell faster than
Zillow last checked:
Listing updated:
Listed by:
Mila Perry Cell:208-590-3490,
Homes of Idaho
Source: IMLS,MLS#: 98991633
Facts & features
Interior
Bedrooms & bathrooms
- Bedrooms: 4
- Bathrooms: 3
Primary bedroom
- Level: Upper
- Area: 208
- Dimensions: 13 x 16
Bedroom 2
- Level: Upper
- Area: 100
- Dimensions: 10 x 10
Bedroom 3
- Level: Upper
- Area: 143
- Dimensions: 11 x 13
Bedroom 4
- Level: Upper
- Area: 143
- Dimensions: 11 x 13
Kitchen
- Level: Main
- Area: 143
- Dimensions: 11 x 13
Living room
- Level: Main
- Area: 210
- Dimensions: 14 x 15
Heating
- Forced Air, Natural Gas
Cooling
- Central Air
Appliances
- Included: Gas Water Heater, Dishwasher, Disposal, Oven/Range Freestanding
Features
- Bath-Master, Double Vanity, Walk-In Closet(s), Breakfast Bar, Pantry, Kitchen Island, Granite Counters, Number of Baths Upper Level: 2
- Flooring: Carpet
- Has basement: No
- Number of fireplaces: 1
- Fireplace features: One, Gas
Interior area
- Total structure area: 1,934
- Total interior livable area: 1,934 sqft
- Finished area above ground: 1,934
- Finished area below ground: 0
Property
Parking
- Total spaces: 2
- Parking features: Attached
- Attached garage spaces: 2
Features
- Levels: Two
- Pool features: Community
- Fencing: Wood
Lot
- Size: 4,356 Square Feet
- Features: Sm Lot 5999 SF, Sidewalks, Auto Sprinkler System, Full Sprinkler System
Details
- Parcel number: R0830140040
Construction
Type & style
- Home type: SingleFamily
- Property subtype: Single Family Residence
Materials
- Frame
- Roof: Composition
Condition
- Year built: 2006
Utilities & green energy
- Water: Public
- Utilities for property: Sewer Connected, Cable Connected
Community & HOA
Community
- Subdivision: Basalt Bluffs
HOA
- Has HOA: Yes
- HOA fee: $378 annually
Location
- Region: Boise
Financial & listing details
- Price per square foot: $310/sqft
- Tax assessed value: $483,300
- Annual tax amount: $3,302
- Date on market: 6/25/2026
- Listing terms: Cash,Consider All,Conventional,FHA,VA Loan
- Ownership: Fee Simple,Fractional Ownership: No
- Road surface type: Paved
Estimated market value
$595,300
$566,000 - $625,000
$2,727/mo
Price history
Price history is unavailable.
Public tax history
| Year | Property taxes | Tax assessment |
|---|---|---|
| 2025 | $3,017 +3.1% | $483,300 +5.6% |
| 2024 | $2,928 -12.8% | $457,500 +6% |
| 2023 | $3,356 +5.8% | $431,600 -15.7% |
| 2022 | $3,174 +15.6% | $512,100 +23.3% |
| 2021 | $2,746 -8.2% | $415,400 +25.4% |
| 2020 | $2,991 +10.6% | $331,300 +3.4% |
| 2019 | $2,704 +9.1% | $320,400 +15.2% |
| 2018 | $2,479 +11.3% | $278,100 +9% |
| 2017 | $2,226 | $255,100 +10.6% |
| 2016 | $2,226 | $230,700 +4.5% |
| 2015 | $2,226 +22.1% | $220,700 +34.3% |
| 2012 | $1,823 +13% | $164,300 -6.9% |
| 2011 | $1,613 -19.3% | $176,400 -18.9% |
| 2010 | $1,998 -5.2% | $217,600 -3.3% |
| 2009 | $2,108 +95.2% | $225,100 -24.1% |
| 2007 | $1,080 | $296,700 |
Find assessor info on the county website
Monthly payment
Est. payment
Payment breakdown
Explore the cost of this home by adjusting the details. Changes won't be saved.Climate risks
Neighborhood: Southeast Boise
Nearby schools
GreatSchools rating
- 8/10Trail Wind Elementary SchoolGrades: PK-6Distance: 0.9 mi
- 8/10Les Bois Junior High SchoolGrades: 6-9Distance: 0.6 mi
- 9/10Timberline High SchoolGrades: 10-12Distance: 3.5 mi
Schools provided by the listing agent
- Elementary: Trail Wind
- Middle: Les Bois
- High: Timberline (Boise)
- District: Boise School District #1
Source: IMLS. This data may not be complete. We recommend contacting the local school district to confirm school assignments for this home.
- $599,4004 bd2 ba2k sqft5018 E Fescue St, Boise, ID 83716Off Market

- $545,4004 bd2 ba2k sqft5018 E Fescue Dr, Boise, ID 83716Off Market
- $618,4004 bd3 ba2.6k sqft5054 E Fescue Dr, Boise, ID 83716Off Market
- $640,4005 bd3 ba2.8k sqft5072 E Fescue Dr, Boise, ID 83716Off Market

- $202,2004 bd2 ba1.6k sqft5013 E Fescue St, Boise, ID 83716Off Market
- $511,1004 bd2 ba1.5k sqft5000 E Fescue Dr, Boise, ID 83716Off Market
- $467,1003 bd2 ba1.4k sqft5035 E Fescue Dr, Boise, ID 83716Off Market
- $--4 bd3 ba1.6k sqft5013 E Fescue Dr, Boise, ID 83716Sold
A local agent can set up tours, give advice and negotiate with sellers.
Similar homes
- $600,0003 bd3 ba1.7k sqft3911 S Pittsfield Way, Boise, ID 83706Active
 MLS ID #98994778, Matthew Halcomb, Homes of Idaho. IMLS
 - $650,0004 bd3 ba1.8k sqft3374 S Chickory Way, Boise, ID 83706Active
 MLS ID #98990059, Stefan Lazaro, Keller Williams Realty Boise. IMLS
 - $584,9004 bd3 ba2.5k sqft9973 W Arabian Dr, Boise, ID 83709Active
 MLS ID #98989327, Leah Morgan, Coldwell Banker Tomlinson. IMLS
 - $525,0005 bd2 ba2.1k sqft1990 W Panama St, Boise, ID 83705Active
 MLS ID #98993307, Christopher Wolford, Keller Williams Realty Boise. IMLS
 - $514,0004 bd3 ba1.8k sqft6555 S Moon Pl, Boise, ID 83709ActiveMLS ID #98987649, Deanna Fulcher, Coldwell Banker Tomlinson. IMLS
- $570,0004 bd3 ba2.3k sqft13926 W Cortina Ct, Boise, ID 83713ActiveMLS ID #98990212, Tabitha Wilson, Silvercreek Realty Group. IMLS
- $559,9953 bd3 ba2.1k sqft275 S Latah St, Boise, ID 83705ActiveMLS ID #98990825, Tony Greising-murschel, Boise Premier Real Estate. IMLS
- $670,0003 bd2 ba1.6k sqft220 N Owyhee St, Boise, ID 83706ActiveMLS ID #98994320, Will Kemper, Windermere Real Estate Professionals. IMLS
- $629,9004 bd3 ba2.5k sqft4394 N Colonial Park Way, Boise, ID 83713ActiveMLS ID #98981956, Andrew Newland, Powered-By. IMLS
- $699,9003 bd3 ba1.8k sqft1316 E Franklin St, Boise, ID 83712ActiveMLS ID #98990456, Rebekah Mckernan, Keller Williams Realty Boise. IMLS
- $599,9004 bd3 ba2.3k sqft2882 Groom Way, Meridian, ID 83642ActiveMLS ID #98978832, Tara Heinz, Keller Williams Realty Boise. IMLS
- $529,9004 bd3 ba2.1k sqft9644 W Goldenpond Ct, Boise, ID 83709ActiveMLS ID #98989118, Michael Williams, Amherst Madison. IMLS
- $514,9004 bd3 ba2.1k sqft12549 W Ardyce Dr, Boise, ID 83713ActiveMLS ID #98991129, Matt Baisley, Homes of Idaho. IMLS
- $499,0003 bd3 ba1.5k sqft3124 S Skene Ave, Boise, ID 83705ActiveMLS ID #98991619, Bailly Woodring, Silvercreek Realty Group. IMLS
- $574,9904 bd3 ba2.3k sqft3516 E Berghan St, Meridian, ID 83642ActiveMLS ID #98989131, Mackenzie Brogdon, Homes of Idaho. IMLS
- $599,9005 bd3 ba2.5k sqft3043 S Slate Creek Way, Meridian, ID 83642ActiveMLS ID #98983090, Hart Beal, Beal & Company. IMLS
- $514,9003 bd2 ba1.7k sqft11473 W Jennie Lakes St, Boise, ID 83709ActiveMLS ID #98991741, Leah Morgan, Coldwell Banker Tomlinson. IMLS
- $549,9004 bd3 ba2k sqft2127 S Whisper Cove Way, Boise, ID 83709ActiveMLS ID #98980460, Anna Le, John L Scott Boise. IMLS
- $569,9004 bd3 ba2.5k sqft3455 E Collingwood Dr, Meridian, ID 83642ActiveMLS ID #98989197, Tara Heinz, Keller Williams Realty Boise. IMLS
- $670,0004 bd3 ba2.5k sqft11782 W Ardyce St, Boise, ID 83713ActiveMLS ID #98988741, Michelle Tiner, Boise Premier Real Estate. IMLS
