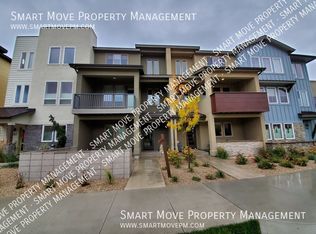
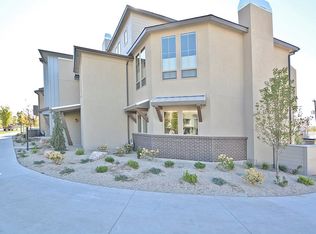
Beautiful East Boise townhome offering spacious living, stylish designer details, and thoughtful upgrades throughout. The main level features a private bedroom with a standard closet and a nearby full bathroom with a walk-in shower, making it ideal for guests or a home office. The light-filled second floor includes a kitchen with custom cabinetry, abundant counter space, and a built-in desk/workstation. The living room features a striking accent wall and a built-in beverage bar with cabinetry, wine storage, and counter space. A spacious balcony offers beautiful foothill views. The third floor includes two en suite bedrooms, each with a walk-in closet and private bathroom. The primary suite features the larger bathroom and custom blackout blinds, while the second en suite bedroom enjoys attractive foothill views. Additional highlights include a versatile loft, ample storage, a two-car garage, an air-gap wall design that helps reduce sound transfer between neighboring units, a community swimming pool, and HOA-maintained landscaping.
Active
$649,000
3755 E Parkcenter Blvd, Boise, ID 83716
3beds
3baths
2,220sqft
:
Get pre-qualified$3,844/mo
Townhouse
Built in 2018
1,742 Square Feet Lot
$642,400 Zestimate®
$292/sqft
$115/mo HOA
What's special
Two-car garageHoa-maintained landscapingSpacious livingStylish designer detailsThoughtful upgrades throughoutVersatile loftAmple storage
- 9 days |
- 660 |
- 31 |
Likely to sell faster than
Zillow last checked:
Listing updated:
Listed by:
Lyudmila Quarles Main:509-489-7000,
Kelly Right Real Estate-Idaho (branch)
Source: IMLS,MLS#: 98996204
Facts & features
Interior
Bedrooms & bathrooms
- Bedrooms: 3
- Bathrooms: 3
- Main level bathrooms: 1
- Main level bedrooms: 1
Primary bedroom
- Level: Upper
- Area: 168
- Dimensions: 14 x 12
Bedroom 2
- Level: Upper
- Area: 132
- Dimensions: 12 x 11
Bedroom 3
- Level: Main
- Area: 132
- Dimensions: 12 x 11
Living room
- Level: Upper
- Area: 221
- Dimensions: 17 x 13
Heating
- Forced Air, Natural Gas
Cooling
- Central Air
Appliances
- Included: Gas Water Heater, Tank Water Heater, Dishwasher, Disposal, Microwave, Oven/Range Built-In, Washer, Water Softener Owned
Features
- Two Master Bedrooms, Double Vanity, Breakfast Bar, Kitchen Island, Number of Baths Main Level: 1, Number of Baths Upper Level: 2
- Has basement: No
- Has fireplace: No
Interior area
- Total structure area: 2,220
- Total interior livable area: 2,220 sqft
- Finished area above ground: 2,220
- Finished area below ground: 0
Property
Parking
- Total spaces: 2
- Parking features: Attached, Alley Access
- Attached garage spaces: 2
Features
- Levels: Tri-Level
Lot
- Size: 1,742 Square Feet
- Features: Sm Lot 5999 SF, Auto Sprinkler System
Details
- Parcel number: R1719550110
Construction
Type & style
- Home type: Townhouse
- Property subtype: Townhouse
Materials
- Frame
Condition
- Year built: 2018
Utilities & green energy
- Water: Public
- Utilities for property: Sewer Connected
Community & HOA
Community
- Subdivision: Dallas Harris Estates
HOA
- Has HOA: Yes
- HOA fee: $345 quarterly
Location
- Region: Boise
Financial & listing details
- Price per square foot: $292/sqft
- Tax assessed value: $610,900
- Annual tax amount: $5,927
- Date on market: 8/4/2026
- Ownership: Fee Simple
- Road surface type: Paved
Estimated market value
$642,400
$610,000 - $675,000
$3,301/mo
Price history
Price history is unavailable.
Public tax history
| Year | Property taxes | Tax assessment |
|---|---|---|
| 2025 | $5,241 +7.3% | $610,900 +8.4% |
| 2024 | $4,885 -23.2% | $563,400 +8.8% |
| 2023 | $6,359 +27% | $518,000 -22.8% |
| 2022 | $5,009 +14.6% | $671,000 +38.8% |
| 2021 | $4,372 -14% | $483,600 +22.1% |
| 2020 | $5,081 +271.8% | $396,100 +11.5% |
| 2019 | $1,367 -0.4% | $355,400 +366.4% |
| 2018 | $1,372 +128.8% | $76,200 +5.8% |
| 2017 | $600 | $72,000 +20% |
| 2016 | $600 | $60,000 |
| 2015 | $600 | $60,000 |
Find assessor info on the county website
Monthly payment
Est. payment
Payment breakdown
Explore the cost of this home by adjusting the details. Changes won't be saved.Climate risks
Neighborhood: Harris Ranch
Nearby schools
GreatSchools rating
- 10/10Adams Elementary SchoolGrades: PK-6Distance: 2.6 mi
- 9/10East Junior High SchoolGrades: 7-9Distance: 1.4 mi
- 9/10Timberline High SchoolGrades: 10-12Distance: 1.9 mi
Schools provided by the listing agent
- Elementary: Riverside
- Middle: East Jr
- High: Timberline (Boise)
- District: Boise School District #1
Source: IMLS. This data may not be complete. We recommend contacting the local school district to confirm school assignments for this home.
- $710,7002 bd2 ba2.4k sqft3749 E Parkcenter Blvd, Boise, ID 83716Off Market
- $615,5003 bd3 ba2.1k sqft3761 E Parkcenter Blvd, Boise, ID 83716Off Market
- $580,6003 bd3 ba2k sqft3767 E Parkcenter Blvd, Boise, ID 83716Off Market
- $824,0003 bd3 ba2.8k sqft3741 E Parkcenter Blvd, Boise, ID 83716Off Market
- $593,8003 bd3 ba2k sqft3773 E Parkcenter Blvd, Boise, ID 83716Off Market
- $610,6003 bd3 ba2.1k sqft3779 E Parkcenter Blvd, Boise, ID 83716Off Market
- $659,7003 bd3 ba2.3k sqft3785 E Parkcenter Blvd, Boise, ID 83716Off Market
- $777,4004 bd3 ba2.2k sqft2820 Wise Way, Boise, ID 83716Off Market
A local agent can set up tours, give advice and negotiate with sellers.
Similar homes
- $556,8803 bd4 ba1.8k sqft1703 S Federal Way, Boise, ID 83705New Construction
 Tresidio Homes
 - $689,9004 bd3 ba2.3k sqft6191 N Bandon Pl, Garden City, ID 83714New
 MLS ID #98996797, Mark Rodeghiero, Homes of Idaho. IMLS
 - from $524,8803 bd4 ba1.4k sqftMIDTOWN B Plan, Midtown Heights, Boise, ID 83705New Construction
 Tresidio Homes
 - $568,8003 bd3 ba1.9k sqft10386 W Shields Ave, Boise, ID 83714Active
 MLS ID #98996879, Elizabeth Campbell, Keller Williams Realty Boise. IMLS
 - $561,8803 bd3 ba1.8k sqft1715 S Federal Way, Boise, ID 83705ActiveIMLS
- $730,0003 bd3 ba2.1k sqft3295 Cobble Pl, Meridian, ID 83642ActiveMLS ID #98996805, Jeffrey Petredes, JHP Group. IMLS
- $642,0003 bd2 ba2k sqft6070 N Arctic Fox, Meridian, ID 83646NewMLS ID #98997307, Tiffany Hyatt, Homes of Idaho. IMLS
- $681,0004 bd3 ba2.3k sqft863 W Malbar St, Meridian, ID 83646NewIMLS
- $544,8803 bd4 ba1.8k sqft1707 S Federal Way, Boise, ID 83705New ConstructionTresidio Homes
- from $585,9002 bd3 ba1.7k sqft1795 A Plan, Pine 43, Meridian, ID 83642New ConstructionVenta Homes
- $575,0003 bd3 ba2.2k sqft5712 W Elk Trail St, Boise, ID 83714ActiveMLS ID #98995183, Heather Ferguson, Point Realty LLC. IMLS
- $600,0003 bd4 ba1.5k sqft479 E Violets Cove Ln, Garden City, ID 83714ActiveMLS ID #98955984, Kevin Hawk, 208 properties Realty Group. IMLS
- $649,8004 bd2 ba1.9k sqft3603 E Cedarhurst Ln, Meridian, ID 83642ActiveMLS ID #98995228, Kami Brant, O2 Real Estate Group. IMLS
- $699,8005 bd3 ba2.3k sqft1279 W Malbar St, Meridian, ID 83646NewIMLS
- $799,9003 bd3 ba2.1k sqft4818 W Palo Verde Ln, Boise, ID 83703ActiveMLS ID #98996688, Aimee Stauffer, exp Realty, LLC. IMLS
- from $589,9002 bd3 ba1.7k sqft1750 A Plan, Pine 43, Meridian, ID 83642New ConstructionVenta Homes
- $829,0003 bd3 ba2.5k sqft4148 E Copper Point Dr, Meridian, ID 83642Price ChangeMLS ID #98992020, Katie Wallington, Zing Realty. IMLS
- $724,9002 bd3 ba2k sqft5258 N River Water Ln, Garden City, ID 83714ActiveMLS ID #98972623, Robert Caven, Silvercreek Realty Group. IMLS
- $530,0003 bd3 ba2.2k sqft1191 E Whig Dr, Kuna, ID 83634ActiveMLS ID #98993501, Angel Montalbo, Silvercreek Realty Group. IMLS
- $664,9904 bd3 ba2.2k sqft5874 N Garbo Ave, Meridian, ID 83646ActiveMLS ID #98995291, Sarah Hinkle-nerpio, New Home Star Idaho. IMLS
