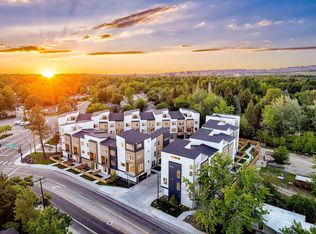
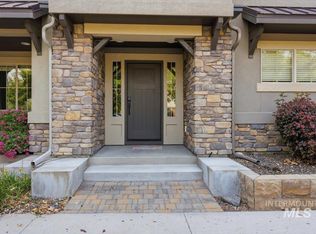
Exceptional investment opportunity in the heart of the Treasure Valley’s most sought-after riverfront corridor. This luxury 3-bedroom/3.5-bath townhouse offers three private ensuite bedrooms, ideal for short-term rental, executive housing, or corporate tenants. Located just steps from the Boise River Greenbelt & moments from downtown Boise, this modern property delivers strong cash flow & long-term appreciation potential. With current rents, this property offers an estimated 6% cap rate, making it a rare find in a high-demand area. Built with contemporary design & low-maintenance living in mind, this three-story townhome features a desirable open-concept layout, upscale finishes, and a chef’s kitchen with premium appliances, quartz countertops, an oversized island perfect for hosting. Each level offers separation of space, ideal for traveling professionals, roommates, or multigenerational tenants. Walkable to Whitewater Park, Quinn’s Pond, Telaya Wine Co., BSU, downtown Boise and more. BATVA
Active
$600,000
479 E Violets Cove Ln, Garden City, ID 83714
3beds
4baths
1,562sqft
Townhouse
Built in 2024
1,001 Square Feet Lot
$588,000 Zestimate®
$384/sqft
$50/mo HOA
What's special
Desirable open-concept layoutThree-story townhomeContemporary designUpscale finishesModern propertyThree private ensuite bedroomsQuartz countertops
- 401 days
- 302
- 18
Zillow last checked:
Listing updated:
Listed by:
Kevin Hawk Main:208-806-1648,
208 properties Realty Group,
Neal Elliott 208-830-1540,
208 properties Realty Group
Source: IMLS,MLS#: 98955984
Facts & features
Interior
Bedrooms & bathrooms
- Bedrooms: 3
- Bathrooms: 4
- Main level bathrooms: 1
- Main level bedrooms: 1
Primary bedroom
- Level: Upper
- Area: 168
- Dimensions: 14 x 12
Bedroom 2
- Level: Upper
- Area: 110
- Dimensions: 10 x 11
Bedroom 3
- Level: Main
- Area: 110
- Dimensions: 10 x 11
Kitchen
- Level: Upper
- Area: 143
- Dimensions: 13 x 11
Living room
- Level: Upper
- Area: 483
- Dimensions: 23 x 21
Heating
- Electric, Forced Air, Ductless/Mini Split
Cooling
- Ductless/Mini Split
Appliances
- Included: Electric Water Heater, Dishwasher, Disposal, Microwave, Oven/Range Freestanding
Features
- Bath-Master, Bed-Master Main Level, Guest Room, Split Bedroom, Den/Office, Family Room, Great Room, Two Master Bedrooms, Double Vanity, Walk-In Closet(s), Breakfast Bar, Pantry, Quartz Counters, Number of Baths Main Level: 1, Number of Baths Upper Level: 2.5
- Flooring: Carpet
- Has basement: No
- Has fireplace: No
Interior area
- Total structure area: 1,562
- Total interior livable area: 1,562 sqft
- Finished area above ground: 1,562
- Finished area below ground: 0
Property
Parking
- Total spaces: 2
- Parking features: Attached
- Attached garage spaces: 2
Features
- Levels: Tri-Level
- Patio & porch: Covered Patio/Deck
- Fencing: Full,Vinyl
Lot
- Size: 1,001 Square Feet
- Features: Sm Lot 5999 SF
Details
- Parcel number: R9037420200
Construction
Type & style
- Home type: Townhouse
- Property subtype: Townhouse
Materials
- Frame
- Foundation: Slab
- Roof: Composition
Condition
- Year built: 2024
Details
- Builder name: H2 Development Group LLC
Utilities & green energy
- Water: Public
- Utilities for property: Sewer Connected, Cable Connected, Broadband Internet
Community & HOA
Community
- Subdivision: Violet’s Crossing
HOA
- Has HOA: Yes
- HOA fee: $50 monthly
Location
- Region: Garden City
Financial & listing details
- Price per square foot: $384/sqft
- Tax assessed value: $305,500
- Annual tax amount: $944
- Date on market: 7/26/2025
- Listing terms: Cash,Conventional,1031 Exchange,FHA,VA Loan
- Ownership: Fee Simple
- Road surface type: Paved
Estimated market value
$588,000
$559,000 - $617,000
$2,742/mo
Price history
Price history is unavailable.
Public tax history
| Year | Property taxes | Tax assessment |
|---|---|---|
| 2025 | $944 | $305,500 +177.7% |
| 2024 | -- | $110,000 +5.8% |
| 2023 | -- | $104,000 |
Find assessor info on the county website
Monthly payment
Est. payment
Payment breakdown
Explore the cost of this home by adjusting the details. Changes won't be saved.Climate risks
Neighborhood: 83714
Nearby schools
Schools provided by the listing agent
- Elementary: Whittier
- Middle: North Jr
- High: Boise
- District: Boise School District #1
Source: IMLS. This data may not be complete. We recommend contacting the local school district to confirm school assignments for this home.
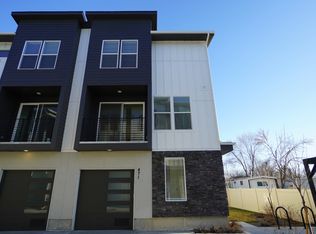
- $739,8003 bd4 ba1.9k sqft471 E Violets Cove Ln, Garden City, ID 83714Off Market
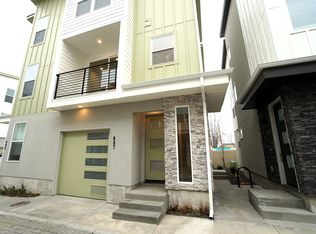
- $654,5003 bd4 ba1.6k sqft487 E Violets Cove Ln, Garden City, ID 83714Off Market
- $---- bd-- ba-- sqft479 Violets Cv, Garden City, ID 83714Off Market
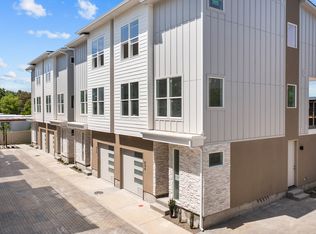
- $753,1004 bd4 ba1.9k sqft478 E Violets Cove Ln, Garden City, ID 83714Off Market
Similar homes
- $575,0003 bd3 ba2.2k sqft5712 W Elk Trail St, Boise, ID 83714Active
 MLS ID #98995183, Heather Ferguson, Point Realty LLC. IMLS
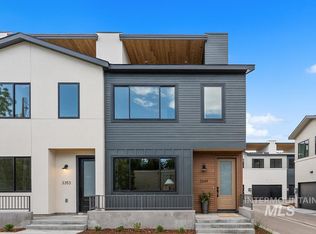
 - $659,9003 bd3 ba1.9k sqft3349 W Georgie Jean Ln, Boise, ID 83703Active
 MLS ID #98987884, Matt Bauscher, Amherst Madison. IMLS
 - $597,9004 bd3 ba1.7k sqft2032 S Mackinnon Ln, Boise, ID 83706Active
 MLS ID #98995223, Ray Garcia, Silvercreek Realty Group. IMLS
 - $660,0003 bd3 ba1.8k sqft3244 E Thoroughbred Ln, Boise, ID 83716Active
 MLS ID #98996942, Karen Brown, Homes of Idaho. IMLS
