Skip main navigation
Active
  • Price cut: $15K (7/24)
    $584,900

    2049 S Makar Ln, Boise, ID 83706

    3beds
    3baths
    1,993sqft
    : 
    $3,655/mo
    Get pre-qualified
    Townhouse
    Built in 2025
    1,306 Square Feet Lot
    $583,500 Zestimate®
    $293/sqft
    $140/mo HOA

    What's special

    Dining areaHalf bathHandy storage closetOpen-concept great roomPrimary suiteSpa-like ensuite bathExpansive walk-in closet
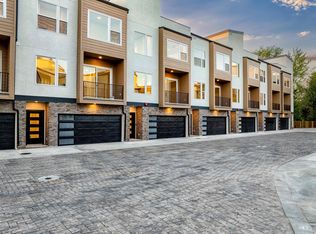
    Live where downtown Boise's energy meets the outdoors! Boise23 places you steps from BSU, multiple parks, and the scenic Boise River and Greenbelt—your gateway to an active, nature-filled lifestyle without sacrificing city convenience. Spread across three thoughtfully designed levels, this home delivers space, function, and stunning views at every turn. Enter on the first floor to a flex space ready for a home office, gym, or hobby space, plus a half bath and handy storage closet. Head up to level two, where life happens: an open-concept great room flows onto a private balcony with sweeping city views, alongside a dining area and a chef-ready kitchen built for gathering. The top floor is your private retreat. The primary suite features a spa-like ensuite bath and an expansive walk-in closet, while two additional bedrooms—generously sized—share a stylish full bathroom. Rounding out this exceptional home: a 2-car garage for storage and parking, plus a fully fenced backyard offering your own private outdoor escape in the middle of the city. Whether you're heading out for a run along the river, catching a Broncos game, or simply enjoying a downtown stroll, Boise23 puts it all within reach.
    37 days
    |
    331
    |
    23
    |

    Zillow last checked:

    Listing updated:

    Listed by:

    Laura Scally Cell:208-949-8199,

    Silvercreek Realty Group,

    Mike Brown 208-250-3444,

    Silvercreek Realty Group

    Source: IMLS,MLS#: 98994425MLS Logo

      Facts & features

      Interior

      Bedrooms & bathrooms
      • Bedrooms: 3
      • Bathrooms: 3
      • Main level bathrooms: 1
      Primary bedroom
      • Level: Upper
      Bedroom 2
      • Level: Upper
      Bedroom 3
      • Level: Upper
      Kitchen
      • Level: Main
      Heating
      • Forced Air
      Cooling
      • Central Air
      Appliances
      • Included: Electric Water Heater, ENERGY STAR Qualified Water Heater, Tank Water Heater, Dishwasher, Disposal, Microwave, Oven/Range Freestanding, Gas Oven, Gas Range
      Features
      • Bath-Master, Great Room, Rec/Bonus, Double Vanity, Walk-In Closet(s), Walk In Shower, Breakfast Bar, Kitchen Island, Quartz Counters, Number of Baths Main Level: 1, Number of Baths Upper Level: 2, Bonus Room Level: Down
      • Flooring: Carpet
      • Has basement: No
      • Has fireplace: No
      Interior area
      • Total structure area: 1,993
      • Total interior livable area: 1,993 sqft
      • Finished area above ground: 1,993
      • Finished area below ground: 0

      Property

      Parking
      • Total spaces: 2
      • Parking features: Attached
      • Attached garage spaces: 2
      Features
      • Levels: Tri-Level
      • Patio & porch: Covered Patio/Deck
      • Exterior features: Dog Run
      • Fencing: Wood
      • Has view: Yes
      Lot
      • Size: 1,306 Square Feet
      • Features: Sm Lot 5999 SF, Irrigation Available, Sidewalks, Views, Auto Sprinkler System
      Details
      • Parcel number: R7533300040

      Construction

      Type & style
      • Home type: Townhouse
      • Property subtype: Townhouse
      Materials
      • Brick, Frame, Stucco, HardiPlank Type
      • Foundation: Slab
      • Roof: Composition,Architectural Style
      Condition
      • New Construction
      • New construction: Yes
      • Year built: 2025

      Utilities & green energy

      • Water: Public
      • Utilities for property: Sewer Connected, Cable Connected, Broadband Internet
      Green energy
      • Indoor air quality: Contaminant Control

      Community & HOA

      Community
      • Subdivision: Boise 23
      HOA
      • Has HOA: Yes
      • HOA fee: $140 monthly
      Location
      • Region: Boise

      Financial & listing details

      • Price per square foot: $293/sqft
      • Tax assessed value: $154,100
      • Annual tax amount: $1,432
      • Date on market: 7/17/2026
      • Listing terms: Cash,Conventional
      • Ownership: Fee Simple,Fractional Ownership: No
      • Road surface type: Paved

        Estimated market value

        $583,500

        $554,000 - $613,000

        $3,145/mo

        Price history

        Price history is unavailable.

        Public tax history

        YearProperty taxesTax assessment
        2025$1,067 $154,100 +31%
        2024-- $117,600
        2023-- --
        Find assessor info on the county website

        Monthly payment

        Est. payment

        Payment breakdown

        Explore the cost of this home by adjusting the details. Changes won't be saved.
        All calculations are estimates and provided by Zillow, Inc. for informational purposes only. Actual amounts may vary.
        HOA fees may include property taxes on listings classified as Co-Ops. Contact the listing agent and/or owner for fee details.
        See how much you could borrow to make a competitive offer.

        Climate risks

        Neighborhood: Southeast Boise

        Getting around

        53 / 100
        Somewhat Walkable
        75 / 100
        Very Bikeable

        Nearby schools

        GreatSchools rating
        Schools provided by the listing agent
        • Elementary: Garfield
        • Middle: East Jr
        • High: Timberline (Boise)
        • District: Boise School District #1

        Source: IMLS. This data may not be complete. We recommend contacting the local school district to confirm school assignments for this home.

        A local agent can set up tours, give advice and negotiate with sellers.

        A local lender can help you make sure your offer is ready when you are.

        Browse local experts

        Similar homes