Welcome to Victoria Commons, North Boise’s hidden gem of boutique townhomes designed for a low-maintenance, high-enjoyment lifestyle. Nestled in the desirable North End, you’re minutes from the Boise Foothills trail system, the river, premier golf courses, and downtown Boise. This end-unit Anna Maria floor plan offers added privacy with only one direct neighbor and a stunning rooftop deck with sweeping mountain views. Inside, wide-plank LVP flooring, rich stone surfaces, deep-toned cabinetry, and carefully curated designer finishes create a warm, sophisticated atmosphere. The rooftop deck is built for everyday living—perfect for entertaining, enjoying sunset drinks, grilling, or even adding a hot tub. The chef’s kitchen features tall soft-close cabinets, beautiful stone countertops, and premium Bosch appliances. The spacious primary suite feels like a private retreat with dual vanities, a fully tiled walk-in shower, and an oversized walk-in closet. Upstairs, a versatile bonus room works perfectly as a home office, media lounge, or playroom. Stylish, modern, and incredibly livable, Victoria Commons offers the perfect blend of peaceful neighborhood living and easy city access.
Active
Price increase: $10K (6/1)
$659,900
3349 W Georgie Jean Ln, Boise, ID 83703
3beds
3baths
1,970sqft
:
Get pre-qualified$4,115/mo
Townhouse
Built in 2026
1,306 Square Feet Lot
$658,500 Zestimate®
$335/sqft
$150/mo HOA
What's special
Carefully curated designer finishesPremium bosch appliancesDeep-toned cabinetryVersatile bonus roomPrivate retreatRich stone surfacesWide-plank lvp flooring
- 71 days |
- 302 |
- 37 |
Zillow last checked:
Listing updated:
Listed by:
Matt Bauscher Main:208-391-2391,
Amherst Madison,
Austin Dixon 480-414-4472,
Amherst Madison
Source: IMLS,MLS#: 98987884
Facts & features
Interior
Bedrooms & bathrooms
- Bedrooms: 3
- Bathrooms: 3
Primary bedroom
- Level: Upper
Bedroom 2
- Level: Upper
Bedroom 3
- Level: Upper
Kitchen
- Level: Main
Living room
- Level: Main
Heating
- Forced Air
Cooling
- Ductless/Mini Split
Appliances
- Included: Dishwasher, Disposal, Microwave, Oven/Range Freestanding, Refrigerator
Features
- Bath-Master, Split Bedroom, Great Room, Rec/Bonus, Double Vanity, Walk-In Closet(s), Walk In Shower, Breakfast Bar, Pantry, Kitchen Island, Quartz Counters, Number of Baths Upper Level: 2, Bonus Room Level: Upper
- Flooring: Tile, Carpet
- Has basement: No
- Has fireplace: No
Interior area
- Total structure area: 1,970
- Total interior livable area: 1,970 sqft
- Finished area above ground: 1,970
- Finished area below ground: 0
Property
Parking
- Total spaces: 2
- Parking features: Attached, Driveway
- Attached garage spaces: 2
- Has uncovered spaces: Yes
Features
- Levels: Two
- Patio & porch: Covered Patio/Deck
- Has view: Yes
Lot
- Size: 1,306 Square Feet
- Features: Sm Lot 5999 SF, Garden, Sidewalks, Views
Details
- Parcel number: R2892980220
- Zoning: R-2
Construction
Type & style
- Home type: Townhouse
- Property subtype: Townhouse
Materials
- Frame, Stucco, Vinyl Siding
- Roof: Composition
Condition
- New Construction
- New construction: Yes
- Year built: 2026
Utilities & green energy
- Water: Public
- Utilities for property: Sewer Connected
Community & HOA
Community
- Subdivision: Victoria Commons
HOA
- Has HOA: Yes
- HOA fee: $150 monthly
Location
- Region: Boise
Financial & listing details
- Price per square foot: $335/sqft
- Annual tax amount: $1,486
- Date on market: 5/27/2026
- Listing terms: Cash,Conventional,FHA,VA Loan
- Ownership: Fee Simple
- Road surface type: Paved
Estimated market value
$658,500
$626,000 - $691,000
$2,701/mo
Price history
Price history is unavailable.
Public tax history
Tax history is unavailable.
Monthly payment
Est. payment
Payment breakdown
Explore the cost of this home by adjusting the details. Changes won't be saved.Climate risks
Neighborhood: Sunset
Nearby schools
GreatSchools rating
- 2/10William Howard Taft Elementary SchoolGrades: PK-6Distance: 0.7 mi
- 5/10Hillside Junior High SchoolGrades: 7-9Distance: 0.3 mi
- 8/10Boise Senior High SchoolGrades: 9-12Distance: 2.5 mi
Schools provided by the listing agent
- Elementary: William Howard Taft
- Middle: Hillside
- High: Boise
- District: Boise School District #1
Source: IMLS. This data may not be complete. We recommend contacting the local school district to confirm school assignments for this home.
- $575,100-- bd-- ba-- sqft3349 W Whimbrel Ln, Boise, ID 83703Off Market
- $--3 bd3 ba1.9k sqft3353 W Georgie Jean Ln, Boise, ID 83703Sold
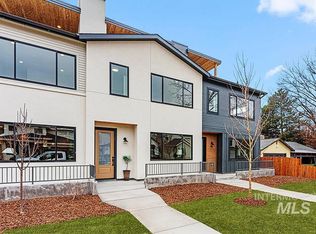
- $695,800-- bd-- ba-- sqft3353 W Whimbrel Ln, Boise, ID 83703Off Market
- $643,900-- bd-- ba-- sqft3357 W Whimbrel Ln, Boise, ID 83703Off Market
- $646,9003 bd3 ba1.9k sqft3357 W Georgie Jean Ln, Boise, ID 83703New Construction
- $725,0001 acre3435 N 33rd St, Boise, ID 83703Off Market
- $710,100-- bd-- ba-- sqft3337 W Whimbrel Ln, Boise, ID 83703Off Market
- $572,900-- bd-- ba-- sqft3341 W Whimbrel Ln, Boise, ID 83703Off Market
A local agent can set up tours, give advice and negotiate with sellers.
A local lender can help you make sure your offer is ready when you are.
Similar homes
- $699,9003 bd3 ba1.9k sqft3443 N 33rd St, Boise, ID 83703ActiveMLS ID #98991322, Matt Bauscher, Amherst Madison. IMLS
- $646,9003 bd3 ba1.9k sqft3357 W Georgie Jean Ln, Boise, ID 83703Active
 MLS ID #98981273, Matt Bauscher, Amherst Madison. IMLS
 - $659,0003 bd3 ba2k sqft3985 E Parkcenter Blvd, Boise, ID 83716New
 MLS ID #98996496, Katie Mcferrin, Amherst Madison. IMLS
 - $799,9003 bd3 ba2.1k sqft4818 W Palo Verde Ln, Boise, ID 83703New
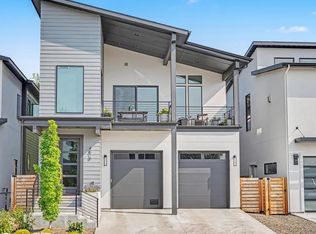 MLS ID #98996688, Aimee Stauffer, exp Realty, LLC. IMLS
 - $699,9003 bd4 ba2.2k sqft2026 S Mackinnon Ln, Boise, ID 83706NewMLS ID #98996720, Ray Garcia, Silvercreek Realty Group. IMLS
- $744,9004 bd3 ba2.3k sqft2885 W Hidden Springs Dr, Boise, ID 83714NewMLS ID #98996718, Sarah Thatcher, Silvercreek Realty Group. IMLS
- $729,9003 bd4 ba1.9k sqft3249 W Moore St, Boise, ID 83702ActiveMLS ID #98987224, Kevin Coslett, Amherst Madison. IMLS
- $679,0003 bd3 ba2.8k sqft11661 N 23rd Ave, Boise, ID 83714ActiveMLS ID #98983539, Kerrylyn Miller, Silvercreek Realty Group. IMLS
- $679,9003 bd3 ba2.2k sqft120 E Pennsylvania St, Boise, ID 83706ActiveMLS ID #98994412, Laura Scally, Silvercreek Realty Group. IMLS
- $537,9004 bd3 ba1.7k sqft118 E Pennsylvania St, Boise, ID 83706NewMLS ID #98996721, Laura Scally, Silvercreek Realty Group. IMLS
- $789,9003 bd4 ba1.9k sqft3243 W Moore St, Boise, ID 83702ActiveMLS ID #98987223, Kevin Coslett, Amherst Madison. IMLS
- $599,9003 bd3 ba2k sqft2697 E Lakefork Dr, Eagle, ID 83616ActiveMLS ID #98996079, Desiree Julian, Boise Premier Real Estate. IMLS
- $649,9003 bd3 ba1.9k sqft670 S Berwick Dr, Boise, ID 83706ActiveMLS ID #98986245, Lysi Bishop, Keller Williams Realty Boise. IMLS
- $819,9003 bd4 ba2k sqft3213 W Moore St, Boise, ID 83702ActiveMLS ID #98993810, Kevin Coslett, Amherst Madison. IMLS
- $679,9004 bd4 ba2.7k sqft5707 W Hidden Springs Dr, Boise, ID 83714ActiveMLS ID #98992841, Lysi Bishop, Keller Williams Realty Boise. IMLS
- $597,9004 bd3 ba1.7k sqft2032 S Mackinnon Ln, Boise, ID 83706ActiveMLS ID #98995223, Ray Garcia, Silvercreek Realty Group. IMLS
- $589,8803 bd4 ba1.8k sqft1709 S Federal Way, Boise, ID 83705ActiveIMLS
- $600,0003 bd4 ba1.5k sqft479 E Violets Cove Ln, Garden City, ID 83714ActiveMLS ID #98955984, Kevin Hawk, 208 properties Realty Group. IMLS
- $571,8803 bd3 ba1.8k sqft1715 S Federal Way, Boise, ID 83705ActiveIMLS
- $724,9002 bd3 ba2k sqft5258 N River Water Ln, Garden City, ID 83714ActiveMLS ID #98972623, Robert Caven, Silvercreek Realty Group. IMLS
