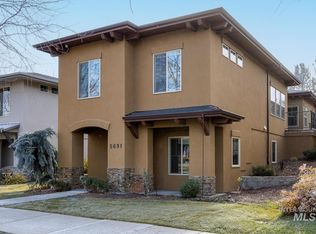
A luxurious, low-maintenance residence in the sought-after Row House Collection in the heart of Hidden Springs. Ideally situated across from the Village Green & a stone's throw from the town center, this home offers direct access to trails, parks, neighborhood events & local dining—all set against the backdrop of rolling foothills & open skies. Designed for single-level living, the main level features a seamless flow between the living, dining & kitchen areas, along with a primary suite, additional bedrooms & baths, mudroom, laundry & a covered patio/outdoor living room. Fully fenced yard for privacy or pets. The lower level, which can be separately accessed through the front entrance on Hidden Springs Dr., provides versatility & flexible living options—ideal for multi-generational living, a guest or caretaker suite, home office, or Airbnb. It includes a den, bedroom, full bath, and...outside, stepping stones lead to a tucked away garden patio for this level. This rarely available floor plan is one of the defining features of the coveted Row House Collection. A large storage room provides ample space for holiday decor & outdoor gear. Enjoy access to community pools, a clubhouse, fitness center, the Ridge to Rivers trail system & a network of pocket parks that connect the neighborhood. Conveniently located near a highly ranked elementary school, coffee shop & local dining.
Active
Price cut: $10.1K (7/6)
$679,900
5707 W Hidden Springs Dr, Boise, ID 83714
4beds
4baths
2,760sqft
:
Get pre-qualified$4,305/mo
Single Family Residence
Built in 2015
4,660 Square Feet Lot
$-- Zestimate®
$246/sqft
$176/mo HOA
What's special
- 18 days |
- 800 |
- 35 |
Likely to sell faster than
Zillow last checked:
Listing updated:
Listed by:
Lysi Bishop Main:208-672-9000,
Keller Williams Realty Boise
Source: IMLS,MLS#: 98992841
Facts & features
Interior
Bedrooms & bathrooms
- Bedrooms: 4
- Bathrooms: 4
- Main level bathrooms: 2
- Main level bedrooms: 3
Primary bedroom
- Level: Main
- Area: 208
- Dimensions: 13 x 16
Bedroom 2
- Level: Main
- Area: 120
- Dimensions: 10 x 12
Bedroom 3
- Level: Main
- Area: 140
- Dimensions: 10 x 14
Bedroom 4
- Level: Lower
- Area: 513
- Dimensions: 19 x 27
Kitchen
- Level: Main
- Area: 196
- Dimensions: 14 x 14
Heating
- Forced Air, Natural Gas
Cooling
- Central Air
Appliances
- Included: Gas Water Heater, Tankless Water Heater, Dishwasher, Disposal, Microwave, Oven/Range Freestanding, Water Softener Owned, Gas Range
Features
- Bath-Master, Bed-Master Main Level, Guest Room, Split Bedroom, Great Room, Rec/Bonus, Two Master Bedrooms, Walk-In Closet(s), Breakfast Bar, Quartz Counters, Number of Baths Main Level: 2, Number of Baths Below Grade: 1, Bonus Room Level: Down
- Flooring: Tile, Carpet
- Basement: Walk-Out Access
- Has fireplace: Yes
- Fireplace features: Gas, Insert
Interior area
- Total structure area: 2,760
- Total interior livable area: 2,760 sqft
- Finished area above ground: 2,760
- Finished area below ground: 0
Property
Parking
- Total spaces: 3
- Parking features: Attached
- Attached garage spaces: 3
Features
- Levels: Single with Below Grade
- Patio & porch: Covered Patio/Deck
- Pool features: Community, In Ground, Pool
- Fencing: Partial,Metal,Wood
Lot
- Size: 4,660 Square Feet
- Dimensions: 145 x 32
- Features: Sm Lot 5999 SF, Sidewalks, Auto Sprinkler System, Irrigation Sprinkler System
Details
- Additional structures: Separate Living Quarters
- Parcel number: R3610151654
Construction
Type & style
- Home type: SingleFamily
- Property subtype: Single Family Residence
Materials
- Frame
- Roof: Composition
Condition
- Year built: 2015
Utilities & green energy
- Sewer: Other
- Water: Public
- Utilities for property: Sewer Connected, Broadband Internet
Community & HOA
Community
- Subdivision: Hidden Springs
HOA
- Has HOA: Yes
- HOA fee: $527 quarterly
Location
- Region: Boise
Financial & listing details
- Price per square foot: $246/sqft
- Tax assessed value: $691,700
- Annual tax amount: $4,066
- Date on market: 7/6/2026
- Listing terms: Cash,Conventional,VA Loan
- Ownership: Fee Simple
Estimated market value
Not available
Estimated sales range
Not available
Not available
Price history
Price history is unavailable.
Public tax history
| Year | Property taxes | Tax assessment |
|---|---|---|
| 2025 | $3,577 +2.6% | $691,700 +8.8% |
| 2024 | $3,488 -14.2% | $635,900 +7.9% |
| 2023 | $4,063 +19.6% | $589,300 -17.6% |
| 2022 | $3,398 +12.9% | $715,300 +39.5% |
| 2021 | $3,009 -3.1% | $512,800 +31.1% |
| 2020 | $3,104 +11.2% | $391,300 +1.4% |
| 2019 | $2,792 +1.9% | $386,000 +13.6% |
| 2018 | $2,741 +2.7% | $339,800 +3.3% |
| 2017 | $2,670 | $328,800 +6% |
| 2016 | $2,670 | $310,100 +105.5% |
| 2015 | $2,670 | $150,900 |
Find assessor info on the county website
Monthly payment
Est. payment
Payment breakdown
Explore the cost of this home by adjusting the details. Changes won't be saved.Climate risks
Neighborhood: 83714
Nearby schools
GreatSchools rating
- 9/10Hidden Springs Elementary SchoolGrades: PK-6Distance: 0.2 mi
- 5/10Hillside Junior High SchoolGrades: 7-9Distance: 5 mi
- 8/10Boise Senior High SchoolGrades: 9-12Distance: 7.7 mi
Schools provided by the listing agent
- Elementary: Hidden Springs
- Middle: Hillside
- High: Boise
- District: Boise School District #1
Source: IMLS. This data may not be complete. We recommend contacting the local school district to confirm school assignments for this home.
- $642,3001 bd1 ba1k sqft5699 W Hidden Springs Dr, Boise, ID 83714Off Market

- $705,8004 bd4 ba2.8k sqft5715 W Hidden Springs Dr, Boise, ID 83714Off Market
- $--3 bd4 ba2.7k sqft5723 W Hidden Springs Dr, Boise, ID 83714Sold

- $--4 bd4 ba2.9k sqft5691 W Hidden Springs Dr, Boise, ID 83714Sold
- $9,2144 bd3 ba2.8k sqft5722 W Hidden Springs Dr #ID1547124P, Garden City, ID 83714For Rent
- $673,3003 bd3 ba1.7k sqft5731 W Hidden Springs Dr, Boise, ID 83714Off Market
- $752,0004 bd3 ba2.9k sqft5683 W Hidden Springs Dr, Boise, ID 83714Off Market
- $725,1004 bd3 ba2.8k sqft5683 Hidden Springs Dr, Boise, ID 83714Off Market
A local agent can set up tours, give advice and negotiate with sellers.
A local lender can help you make sure your offer is ready when you are.
Similar homes
- $765,0004 bd3 ba2.7k sqft5046 W Parsons Dr, Boise, ID 83714Active
 MLS ID #98992517, Tina Richards, THG Real Estate. IMLS
 - $660,0003 bd3 ba1.9k sqft13416 N 2nd Ave, Boise, ID 83714Active
 MLS ID #98989279, Linda Haar, Skyline Realty. IMLS
 - $769,0003 bd2 ba2k sqft5685 W Night Sky Ct, Boise, ID 83714Active
 MLS ID #98992396, Sandee Randolph, Silvercreek Realty Group. IMLS
 - $675,0004 bd2 ba2k sqft5690 W Montage Ct, Eagle, ID 83616Active
 MLS ID #98994328, Sean Franklin, Homes of Idaho. IMLS
 - $999,9504 bd3 ba2.8k sqft11339 N 20th Pl, Boise, ID 83714ActiveMLS ID #98985996, Lysi Bishop, Keller Williams Realty Boise. IMLS
- $662,0004 bd3 ba2.4k sqft3597 S Capulet Way, Meridian, ID 83642ActiveMLS ID #98994063, Marta Paulson, A.V. West. IMLS
- $639,0003 bd3 ba2.7k sqft51 S Crestview Ave, Eagle, ID 83616ActiveMLS ID #98992771, Laura Vaillancourt, Homes of Idaho. IMLS
- $749,9003 bd3 ba2.1k sqft3406 W Neville Ranch Dr, Boise, ID 83714ActiveIMLS
- $749,9003 bd3 ba2.1k sqft3414 W Neville Ranch Dr, Boise, ID 83714ActiveIMLS
- $863,9303 bd3 ba3k sqft13360 N Spring Creek Way, Boise, ID 83714ActiveIMLS
- $799,9003 bd3 ba2.4k sqft3442 W Neville Ranch Dr, Boise, ID 83714ActiveIMLS
- $799,9003 bd3 ba2.4k sqft3450 W Neville Ranch Dr, Boise, ID 83714ActiveIMLS
- $799,9003 bd3 ba2.4k sqft3422 W Neville Ranch Dr, Boise, ID 83714ActiveIMLS
- $799,9003 bd3 ba2.4k sqft6170 W Ina Dr, Boise, ID 83703ActiveMLS ID #98981391, Jason Pennington, Silvercreek Realty Group. IMLS
- $799,9003 bd3 ba2.1k sqft3430 W Neville Ranch Dr, Boise, ID 83714ActiveIMLS
- $899,4385 bd4 ba3.2k sqft13338 N Spring Creek Way, Boise, ID 83714ActiveIMLS
- $799,9003 bd3 ba2.4k sqft3382 W Neville Ranch Dr, Boise, ID 83714ActiveIMLS
- $899,9903 bd3 ba3k sqft13320 N Spring Creek Way, Boise, ID 83714ActiveIMLS
- $670,0004 bd3 ba2.7k sqft17684 N Pass City Pl, Nampa, ID 83687ActiveMLS ID #98993210, Bill Bieker, Silvercreek Realty Group. IMLS
- $757,5003 bd2 ba1.8k sqft4230 E Chinden Blvd, Eagle, ID 83616ActiveMLS ID #98993436, Dawn Templeton, Templeton Real Estate Group. IMLS
