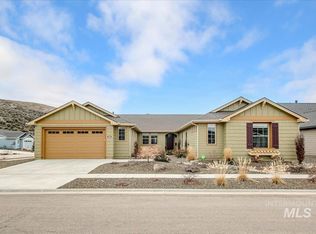
Beautiful custom single-level home with a view of the foothills located on a quiet cul-de-sac. This well maintained, one-owner home offers a 43-ft RV bay plus an add'l 165-sqft mechanics room, perfect for a workshop, hobby space, or extra storage.The open-concept great room is filled with natural light and features a floor-to-ceiling stone fireplace. The chef's kitchen is designed for both everyday living and entertaining, offering abundant cabinetry, a large center island, walk-in pantry, and premium Bosch appliances. The primary suite provides a relaxing retreat with a soaker tub, dual vanities, walk-in shower & a generous walk-in closet. The flex room easily serves as a home office, media room or guest space. Step outside to the covered patio & extended outdoor living area, where you can relax, entertain and enjoy the beautiful views. Low-maintenance landscaping allows you to spend more time enjoying your home. Add'l upgrades: central vac with garage kit, overhead garage storage, whole house humidifier & hot water recirculation system. Located in the highly sought-after Avimor community in Eagle, residents enjoy access to miles of hiking & biking trails, community pools, a fitness center, parks, playgrounds, sports courts, stocked ponds, and year-round community events. Surrounded by the beauty of the Boise foothills and just minutes from Eagle and downtown Boise.
Active
$769,000
5685 W Night Sky Ct, Boise, ID 83714
3beds
2baths
2,039sqft
:
Get pre-qualified$4,800/mo
Single Family Residence
Built in 2018
10,149 Square Feet Lot
$759,600 Zestimate®
$377/sqft
$180/mo HOA
What's special
- 23 days |
- 1,067 |
- 46 |
Likely to sell faster than
Zillow last checked:
Listing updated:
Listed by:
Sandee Randolph Cell:208-283-9255,
Silvercreek Realty Group,
Natalie Lee 208-340-8343,
Silvercreek Realty Group
Source: IMLS,MLS#: 98992396
Facts & features
Interior
Bedrooms & bathrooms
- Bedrooms: 3
- Bathrooms: 2
- Main level bathrooms: 2
- Main level bedrooms: 3
Primary bedroom
- Level: Main
- Area: 240
- Dimensions: 16 x 15
Bedroom 2
- Level: Main
- Area: 110
- Dimensions: 10 x 11
Bedroom 3
- Level: Main
- Area: 121
- Dimensions: 11 x 11
Heating
- Forced Air, Natural Gas
Cooling
- Central Air
Appliances
- Included: Gas Water Heater, Dishwasher, Disposal, Microwave, Gas Range
Features
- Bath-Master, Bed-Master Main Level, Den/Office, Great Room, Double Vanity, Walk-In Closet(s), Walk In Shower, Pantry, Kitchen Island, Quartz Counters, Number of Baths Main Level: 2
- Flooring: Tile, Carpet, Engineered Wood Floors
- Has basement: No
- Has fireplace: Yes
- Fireplace features: Gas
Interior area
- Total structure area: 2,039
- Total interior livable area: 2,039 sqft
- Finished area above ground: 2,039
Property
Parking
- Total spaces: 5
- Parking features: Attached, RV Access/Parking, Driveway
- Attached garage spaces: 5
- Has uncovered spaces: Yes
Features
- Levels: One
- Patio & porch: Covered Patio/Deck
- Has private pool: Yes
- Pool features: Community, In Ground, Pool, Private
- Fencing: Full
- Waterfront features: Pond Community
Lot
- Size: 10,149 Square Feet
- Features: 10000 SF - .49 AC, Sidewalks, Cul-De-Sac, Auto Sprinkler System, Drip Sprinkler System, Partial Sprinkler System
Details
- Parcel number: R0623610560
Construction
Type & style
- Home type: SingleFamily
- Property subtype: Single Family Residence
Materials
- Frame, Stone, HardiPlank Type
- Roof: Composition
Condition
- Year built: 2018
Details
- Builder name: Avimor
Utilities & green energy
- Water: Community Service
- Utilities for property: Sewer Connected
Green energy
- Green verification: HERS Index Score
Community & HOA
Community
- Subdivision: Avimor
HOA
- Has HOA: Yes
- HOA fee: $539 quarterly
Location
- Region: Boise
Financial & listing details
- Price per square foot: $377/sqft
- Tax assessed value: $573,600
- Annual tax amount: $3,186
- Date on market: 7/1/2026
- Listing terms: Cash,Conventional,FHA,VA Loan
- Ownership: Fee Simple
Estimated market value
$759,600
$722,000 - $798,000
$2,913/mo
Price history
Price history is unavailable.
Public tax history
| Year | Property taxes | Tax assessment |
|---|---|---|
| 2025 | $2,843 +58.6% | $573,600 +2.7% |
| 2024 | $1,792 -39.1% | $558,500 +6.8% |
| 2023 | $2,941 +13.6% | $523,000 -26.5% |
| 2022 | $2,590 +4.2% | $711,800 +42.1% |
| 2021 | $2,485 -17.2% | $501,000 +22.3% |
| 2020 | $3,002 | $409,600 +1.1% |
| 2019 | -- | $405,100 +523.2% |
| 2018 | -- | $65,000 |
Find assessor info on the county website
Monthly payment
Est. payment
Payment breakdown
Explore the cost of this home by adjusting the details. Changes won't be saved.Climate risks
Neighborhood: Avimor
Nearby schools
GreatSchools rating
- 9/10Seven Oaks Elementary SchoolGrades: PK-5Distance: 6.3 mi
- 10/10Eagle Middle SchoolGrades: 6-8Distance: 7.6 mi
- 10/10Eagle High SchoolGrades: 9-12Distance: 9.2 mi
Schools provided by the listing agent
- Elementary: Seven Oaks
- Middle: Eagle Middle
- High: Eagle
- District: West Ada School District
Source: IMLS. This data may not be complete. We recommend contacting the local school district to confirm school assignments for this home.
- $--4 bd4 ba2.8k sqft5655 W Night Sky Ct, Boise, ID 83714Sold
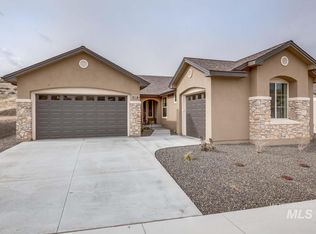
- $602,7003 bd2 ba1.7k sqft19978 N Glenisla Pl #449, Boise, ID 83714Off Market
- $564,1004 bd2 ba2.2k sqft5715 W Night Sky Ct, Boise, ID 83714Off Market
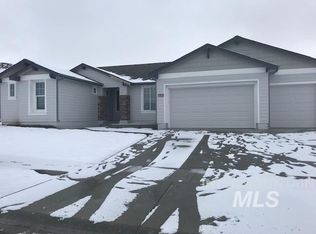
- $689,3003 bd3 ba2k sqft20160 N Shepherds Pie Way #497, Boise, ID 83714Off Market
- $917,4004 bd4 ba2.8k sqft5550 W Dalcross Dr #490, Boise, ID 83714Off Market
- $541,8003 bd2 ba1.7k sqft5745 W Night Sky Ct #469, Boise, ID 83714Off Market
- $870,7004 bd4 ba3k sqft5650 W Night Sky Ct UNIT 474, Boise, ID 83714Off Market
- $633,0003 bd2 ba2k sqft5680 W Dalcross Dr #464, Boise, ID 83714Off Market
A local agent can set up tours, give advice and negotiate with sellers.
A local lender can help you make sure your offer is ready when you are.
Similar homes
- $699,9003 bd3 ba2.3k sqft19979 N Glenisla Pl, Boise, ID 83714Active
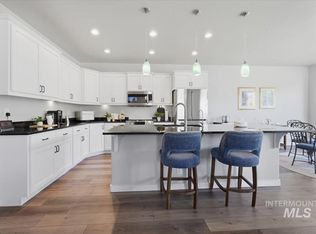 MLS ID #98988969, Maddie Lampman, Homes of Idaho. IMLS
 - $849,9003 bd3 ba2.3k sqft18071 N Burnt Car Way, Boise, ID 83714Active
 MLS ID #98994127, Kirsten Powell, Real Broker LLC. IMLS
 - $1,100,0003 bd3 ba2.4k sqft5030 W Parkridge Dr, Boise, ID 83714Active
 MLS ID #98987093, Kirsten Powell, Real Broker LLC. IMLS
 - $819,8804 bd3 ba2.2k sqft7614 Brown Way, Eagle, ID 83629Active
 MLS ID #98989791, Katrina Severin, Homes of Idaho. IMLS
 - $784,8804 bd3 ba2.5k sqft6408 E One Tree Pl, Eagle, ID 83629ActiveMLS ID #98986058, Siena Groshong, Homes of Idaho. IMLS
- $685,0003 bd2 ba1.9k sqft6639 W Hammermill Dr, Boise, ID 83714ActiveMLS ID #98982907, Michele Couch, Picket Fences Real Estate. IMLS
- $825,0003 bd3 ba2.5k sqft7965 N Grand Ridge Ln, Eagle, ID 83616Price ChangeMLS ID #98985133, Sarah Bradshaw, Fathom Realty. IMLS
- $675,0004 bd2 ba2k sqft5690 W Montage Ct, Eagle, ID 83616ActiveMLS ID #98994328, Sean Franklin, Homes of Idaho. IMLS
- $869,9003 bd3 ba2.3k sqft4578 W Montage Dr, Eagle, ID 83616ActiveMLS ID #98991850, Kara Keeton, Amherst Madison. IMLS
- $785,0003 bd2 ba2.2k sqft6503 N Sand Bagger Way, Meridian, ID 83646Price ChangeMLS ID #98988834, Jason Chamness, Silvercreek Realty Group. IMLS
- $799,0005 bd3 ba2.8k sqft1684 N Lopez Way, Eagle, ID 83616ActiveMLS ID #98990412, Priscilla Sargent, Silvercreek Realty Group. IMLS
- $839,8804 bd3 ba2.3k sqft7355 Powell Pl, Horseshoe Bend, ID 83629ActiveMLS ID #98973177, Shiloh Roethle, Homes of Idaho. IMLS
- $799,9003 bd3 ba2.4k sqft6170 W Ina Dr, Boise, ID 83703ActiveMLS ID #98981391, Jason Pennington, Silvercreek Realty Group. IMLS
- $765,0003 bd2 ba2.1k sqft3505 W Sand Wedge St, Meridian, ID 83646ActiveMLS ID #98983281, Jason Chamness, Silvercreek Realty Group. IMLS
- $579,0003 bd2 ba1.5k sqft6551 S Charlie Pl, Eagle, ID 83629ActiveMLS ID #98989951, Valerie Dildine, Homes of Idaho. IMLS
- $719,9003 bd3 ba1.7k sqft698 N Morning Glory Ave, Eagle, ID 83616ActiveMLS ID #98992696, Sarah Johnston, Presidio Real Estate Idaho. IMLS
- $749,9003 bd4 ba2.4k sqft8042 W Decathlon Dr, Eagle, ID 83616ActiveMLS ID #98978220, Jennifer Clark, Boise Premier Real Estate. IMLS
- $844,9003 bd3 ba2.5k sqft576 E Riverchase Way, Eagle, ID 83616ActiveMLS ID #98988209, Jennifer Jones Campbell, Engel & Völkers McCall. IMLS
- $699,9906 bd4 ba2.7k sqft171 E Northview Dr, Eagle, ID 83616ActiveMLS ID #98991609, Tracy Tilby, Silvercreek Realty Group. IMLS
- $679,0003 bd3 ba2.8k sqft11661 N 23rd Ave, Boise, ID 83714ActiveMLS ID #98983539, Kerrylyn Miller, Silvercreek Realty Group. IMLS
