40k in Upgrades! Better than new. Beautiful single-level home in Eagle featuring an open and efficient floor plan designed for comfortable everyday living. This 3-bedroom, 2.5-bath home offers luxury flooring throughout the main living areas, tall ceilings, and a bright open-concept layout. The kitchen features a large center island with quartz countertops, beautiful cabinetry, stainless steel appliances, and modern lighting, perfect for entertaining or everyday living. The spacious primary suite includes dual vanities, a soaking tub, frameless glass shower, and walk-in closet. Sliding glass doors lead to a covered patio complete with ceiling fan and speakers, creating the perfect outdoor space to relax or entertain. Peek a boo Views off back patio. Corner lot for more privacy. Conveniently located in desirable Eagle near shopping, dining, and recreation. Seller is open to lease-to-purchase options. -960sq foot garage -Alarms and vacuum systems installed -Garage has A/C and Heater -Thicker garage slab -2x6" exterior walls, second story addition is possible -5th car can fit in the shop space. (could be used for gym or create another room). Better than new construction because we have done all the work and made all the upgrades! BATVAI
Active
$719,900
698 N Morning Glory Ave, Eagle, ID 83616
3beds
3baths
1,792sqft
:
Get pre-qualified$4,471/mo
Single Family Residence
Built in 2025
7,753 Square Feet Lot
$716,700 Zestimate®
$402/sqft
$100/mo HOA
What's special
Thicker garage slabBright open-concept layoutModern lightingStainless steel appliancesTall ceilingsWalk-in closetSpacious primary suite
- 22 days |
- 821 |
- 48 |
Likely to sell faster than
Zillow last checked:
Listing updated:
Listed by:
Sarah Johnston Main:208-344-7477,
Presidio Real Estate Idaho,
Jennifer Hickey 208-724-6124,
Presidio Real Estate Idaho
Source: IMLS,MLS#: 98992696
Facts & features
Interior
Bedrooms & bathrooms
- Bedrooms: 3
- Bathrooms: 3
- Main level bathrooms: 2
- Main level bedrooms: 3
Primary bedroom
- Level: Main
Bedroom 2
- Level: Main
Bedroom 3
- Level: Main
Heating
- Forced Air, Natural Gas
Cooling
- Central Air
Appliances
- Included: Gas Water Heater, Tank Water Heater, Dishwasher, Disposal, Double Oven, Oven/Range Built-In, Gas Oven
Features
- Bath-Master, Bed-Master Main Level, Great Room, Central Vacuum Plumbed, Breakfast Bar, Pantry, Kitchen Island, Quartz Counters, Number of Baths Main Level: 2
- Has basement: No
- Number of fireplaces: 1
- Fireplace features: One, Gas, Insert
Interior area
- Total structure area: 1,792
- Total interior livable area: 1,792 sqft
- Finished area above ground: 1,792
- Finished area below ground: 0
Property
Parking
- Total spaces: 4
- Parking features: Attached, Driveway
- Attached garage spaces: 4
- Has uncovered spaces: Yes
Features
- Levels: One
- Patio & porch: Covered Patio/Deck
- Fencing: Full,Metal,Vinyl
Lot
- Size: 7,753 Square Feet
- Dimensions: 111 x 70
- Features: Standard Lot 6000-9999 SF, Sidewalks, Corner Lot, Auto Sprinkler System, Drip Sprinkler System, Full Sprinkler System, Pressurized Irrigation Sprinkler System
Details
- Parcel number: R7400210200
Construction
Type & style
- Home type: SingleFamily
- Property subtype: Single Family Residence
Materials
- Frame, Stone, Stucco, HardiPlank Type
- Roof: Composition
Condition
- Year built: 2025
Utilities & green energy
- Water: Public
- Utilities for property: Sewer Connected, Broadband Internet
Community & HOA
Community
- Subdivision: Sterling Heights
HOA
- Has HOA: Yes
- HOA fee: $300 quarterly
Location
- Region: Eagle
Financial & listing details
- Price per square foot: $402/sqft
- Tax assessed value: $233,500
- Annual tax amount: $680
- Date on market: 7/3/2026
- Listing terms: Cash,Conventional,1031 Exchange,FHA,Lease Purchase,Owner Will Carry,VA Loan
- Ownership: Fee Simple,Fractional Ownership: No
Estimated market value
$716,700
$681,000 - $753,000
$2,725/mo
Price history
Price history is unavailable.
Public tax history
| Year | Property taxes | Tax assessment |
|---|---|---|
| 2025 | $222 | $233,500 +327.7% |
| 2024 | -- | $54,600 -65.7% |
| 2023 | -- | $159,000 |
Find assessor info on the county website
Monthly payment
Est. payment
Payment breakdown
Explore the cost of this home by adjusting the details. Changes won't be saved.Climate risks
Neighborhood: 83616
Nearby schools
GreatSchools rating
- 9/10Seven Oaks Elementary SchoolGrades: PK-5Distance: 0.5 mi
- 10/10Eagle Middle SchoolGrades: 6-8Distance: 2.1 mi
- 10/10Eagle High SchoolGrades: 9-12Distance: 3.8 mi
Schools provided by the listing agent
- Elementary: Seven Oaks
- Middle: Eagle Middle
- High: Eagle
- District: West Ada School District
Source: IMLS. This data may not be complete. We recommend contacting the local school district to confirm school assignments for this home.
- $--4 bd3 ba2k sqft632 N Morning Glory Ave, Eagle, ID 83616Sold

- $--4 bd3 ba2.1k sqft674 N Morning Glory Ave, Eagle, ID 83616Sold

- $--4 bd3 ba2.4k sqft652 N Morning Glory Ave, Eagle, ID 83616Sold
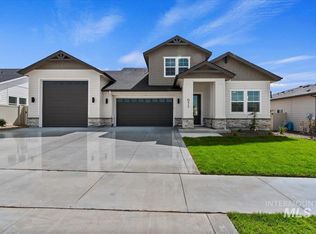
- $41,700-- bd-- ba-- sqft2357 E Monhegan Dr, Eagle, ID 83616Off Market
- $41,700-- bd-- ba-- sqft677 N Morning Glory Ave, Eagle, ID 83616Off Market
- from $799,9003 bd3 ba2.3k sqftResidence 13 Plan, Sterling Heights, Eagle, ID 83616New Construction
- from $699,9003 bd3 ba2.2k sqftResidence 11 Plan, Sterling Heights, Eagle, ID 83616New Construction
- from $720,0003 bd3 ba2.4k sqftResidence 12 Plan, Sterling Heights, Eagle, ID 83616New Construction
A local agent can set up tours, give advice and negotiate with sellers.
A local lender can help you make sure your offer is ready when you are.
Similar homes
- $720,0003 bd3 ba2.4k sqft629 N Morning Glory Ave, Eagle, ID 83616Active
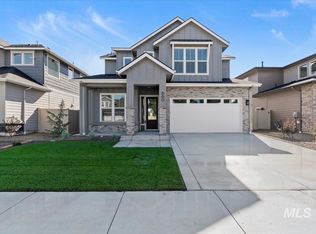 MLS ID #98983991, Chris Schneider, Starwood Realty Inc. IMLS
 - $734,8803 bd3 ba2.2k sqft6399 W Sollas Ct, Eagle, ID 83616Active
 IMLS
IMLS - $699,8803 bd2 ba2.1k sqft6639 W Sollas Dr, Eagle, ID 83616Active
 IMLS
IMLS - $659,9003 bd3 ba2k sqft6289 W Carnock Dr, Eagle, ID 83616Active
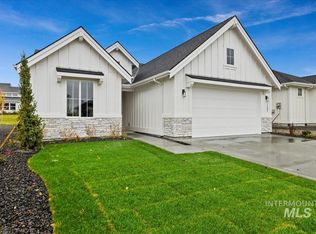 MLS ID #98993635, Michael Moir, The Agency Boise. IMLS
 - $759,9004 bd3 ba2.4k sqft6480 W Sollas Ct, Eagle, ID 83616ActiveIMLS
- $869,8804 bd3 ba2.3k sqft563 N Morehouse Ave, Eagle, ID 83616ActiveIMLS
- $849,8804 bd3 ba2.2k sqft6948 W Tolland St, Eagle, ID 83616ActiveIMLS
- $874,8803 bd3 ba2.6k sqft7076 W Tolland St, Eagle, ID 83616ActiveIMLS
- $799,8804 bd3 ba2.4k sqft6405 W Carnock Dr, Eagle, ID 83616ActiveIMLS
- $719,9903 bd4 ba2.6k sqft2163 N Kenora Ave, Star, ID 83669ActiveIMLS
- $630,0004 bd3 ba2.3k sqft1782 N Wild Apple Ave, Eagle, ID 83616ActiveMLS ID #98988744, Soraya Mejia, Boise Premier Real Estate. IMLS
- $798,8804 bd3 ba2.5k sqft6461 W Sollas Ct, Eagle, ID 83616ActiveIMLS
- $879,8804 bd3 ba2.5k sqft6295 W Sollas Ct, Eagle, ID 83616ActiveIMLS
- $899,8804 bd3 ba2.5k sqft7039 W Tolland St, Eagle, ID 83616ActiveIMLS
- $589,8803 bd2 ba1.6k sqft6422 N Barholm Ln, Eagle, ID 83616ActiveIMLS
- $879,8804 bd3 ba2.5k sqft7050 W Tolland St, Eagle, ID 83616ActiveIMLS
- $799,8804 bd3 ba2.3k sqft6718 W Sollas Dr, Eagle, ID 83616ActiveIMLS
- $749,9003 bd3 ba2.1k sqft3406 W Neville Ranch Dr, Boise, ID 83714ActiveIMLS
- $749,9003 bd3 ba2.1k sqft3414 W Neville Ranch Dr, Boise, ID 83714ActiveIMLS
- $929,8803 bd3 ba2.6k sqft7114 W Newtown St, Eagle, ID 83616ActiveMLS ID #98984142, Siena Groshong, Homes of Idaho. IMLS
