Welcome to The Grove at Eagle Ridge. This stunning 4-bedroom home with an oversized bonus room offers 3 full baths and a 3-car garage with deep-bay parking. The chef's kitchen features double ovens, quartz countertops, a spacious island, and a walk-in pantry. A fully upgraded side-yard fence with RV parking capability adds rare functionality and value you won't find everywhere. Community amenities include walking paths, a fully fenced dog park, clubhouse, pool, jacuzzi, pickleball courts, playground, and more.
Active
Price cut: $20K (6/23)
$630,000
1782 N Wild Apple Ave, Eagle, ID 83616
4beds
3baths
2,301sqft
:
Get pre-qualified$3,888/mo
Single Family Residence
Built in 2024
6,534 Square Feet Lot
$627,900 Zestimate®
$274/sqft
$62/mo HOA
What's special
Spacious islandOversized bonus roomQuartz countertopsWalk-in pantryDouble ovens
- 50 days |
- 323 |
- 20 |
Zillow last checked:
Listing updated:
Listed by:
Soraya Mejia Cell:208-515-5702,
Boise Premier Real Estate,
Sara Esfandiari 208-340-4596,
Boise Premier Real Estate
Source: IMLS,MLS#: 98988744
Facts & features
Interior
Bedrooms & bathrooms
- Bedrooms: 4
- Bathrooms: 3
- Main level bathrooms: 1
- Main level bedrooms: 1
Primary bedroom
- Level: Upper
Bedroom 2
- Level: Upper
Bedroom 3
- Level: Upper
Bedroom 4
- Level: Main
Heating
- Forced Air, Natural Gas
Cooling
- Central Air
Appliances
- Included: Gas Water Heater, ENERGY STAR Qualified Water Heater, Tank Water Heater, Dishwasher, Disposal, Double Oven, Microwave, Oven/Range Built-In, Refrigerator, Water Softener Owned
Features
- Rec/Bonus, Double Vanity, Walk-In Closet(s), Walk In Shower, Breakfast Bar, Pantry, Kitchen Island, Quartz Counters, Number of Baths Main Level: 1, Number of Baths Upper Level: 2, Bonus Room Level: Upper
- Flooring: Carpet
- Has basement: No
- Has fireplace: Yes
- Fireplace features: Gas, Insert
Interior area
- Total structure area: 2,301
- Total interior livable area: 2,301 sqft
- Finished area above ground: 2,301
- Finished area below ground: 0
Property
Parking
- Total spaces: 3
- Parking features: Attached
- Attached garage spaces: 3
Features
- Levels: Two
- Patio & porch: Covered Patio/Deck
- Pool features: Community, In Ground, Pool
- Spa features: Heated
- Fencing: Full,Vinyl
Lot
- Size: 6,534 Square Feet
- Features: Standard Lot 6000-9999 SF, Auto Sprinkler System, Pressurized Irrigation Sprinkler System
Details
- Parcel number: R0527690200
Construction
Type & style
- Home type: SingleFamily
- Property subtype: Single Family Residence
Materials
- HardiPlank Type
- Foundation: Crawl Space
- Roof: Architectural Style
Condition
- Year built: 2024
Details
- Builder name: Lennar
Utilities & green energy
- Water: Public
- Utilities for property: Sewer Connected, Cable Connected, Broadband Internet
Green energy
- Indoor air quality: Contaminant Control
Community & HOA
Community
- Subdivision: Eagle Ridge
HOA
- Has HOA: Yes
- HOA fee: $185 quarterly
Location
- Region: Eagle
Financial & listing details
- Price per square foot: $274/sqft
- Tax assessed value: $547,500
- Annual tax amount: $1,521
- Date on market: 6/3/2026
- Listing terms: Cash,Conventional,FHA,VA Loan
- Ownership: Fee Simple,Fractional Ownership: No
- Road surface type: Paved
Estimated market value
$627,900
$597,000 - $659,000
$3,045/mo
Price history
Price history is unavailable.
Public tax history
| Year | Property taxes | Tax assessment |
|---|---|---|
| 2025 | $60 | $547,500 |
| 2024 | -- | -- |
Find assessor info on the county website
Monthly payment
Est. payment
Payment breakdown
Explore the cost of this home by adjusting the details. Changes won't be saved.Climate risks
Neighborhood: 83616
Nearby schools
GreatSchools rating
- 7/10Star Elementary SchoolGrades: PK-5Distance: 2.1 mi
- 9/10STAR MIDDLE SCHOOLGrades: 6-8Distance: 1.1 mi
- 10/10Eagle High SchoolGrades: 9-12Distance: 2.6 mi
Schools provided by the listing agent
- Elementary: Eagle
- Middle: Star
- High: Eagle
- District: West Ada School District
Source: IMLS. This data may not be complete. We recommend contacting the local school district to confirm school assignments for this home.
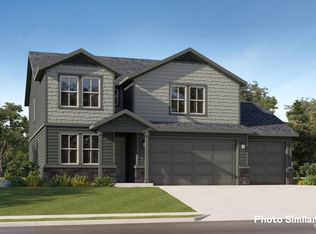
- $--4 bd3 ba2.3k sqft1800 N Wild Apple Ave, Eagle, ID 83616Sold
- $--4 bd3 ba2.2k sqft1781 N Wild Apple Ave, Eagle, ID 83616Sold

- $--5 bd3 ba2.8k sqft1799 N Wild Apple Ave, Eagle, ID 83616Sold

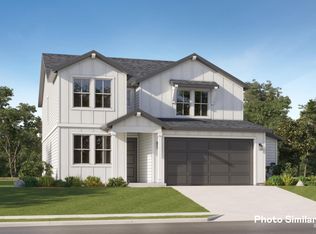
- $--4 bd3 ba2.3k sqft1815 N Wild Apple Ave, Eagle, ID 83616Sold
- $--4 bd3 ba2.2k sqft1776 N Plumberry Ave, Eagle, ID 83616Sold
- $--4 bd3 ba2.4k sqft1794 N Plumberry Ave, Eagle, ID 83616Sold
- $--5 bd3 ba2.8k sqft1816 N Plumberry Ave, Eagle, ID 83616Sold
- $--5 bd3 ba2.8k sqft7854 W Donatella St, Eagle, ID 83616Sold
A local agent can set up tours, give advice and negotiate with sellers.
A local lender can help you make sure your offer is ready when you are.
Similar homes
- $669,0004 bd2 ba2.1k sqft1116 N World Cup Ln, Eagle, ID 83616Active
 MLS ID #98990817, Ray Armani, Silvercreek Realty Group. IMLS
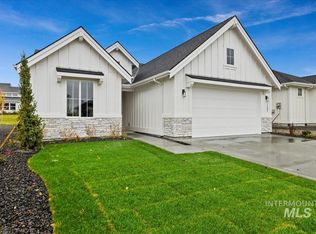
 - $659,9003 bd3 ba2k sqft6289 W Carnock Dr, Eagle, ID 83616Active
 MLS ID #98993635, Michael Moir, The Agency Boise. IMLS
 - $810,0004 bd3 ba2.6k sqft3276 N Fire Flower Ave, Star, ID 83669New
 MLS ID #98994931, Leslie Neil, Redfin Corporation. IMLS
 - $559,0003 bd2 ba2.1k sqft389 W Bosanka Dr, Eagle, ID 83616Active
 MLS ID #98989786, Amber Mausling, Compass RE. IMLS
 - $699,8803 bd2 ba2.1k sqft6639 W Sollas Dr, Eagle, ID 83616ActiveIMLS
- $734,8803 bd3 ba2.2k sqft6399 W Sollas Ct, Eagle, ID 83616ActiveIMLS
- $759,9004 bd3 ba2.4k sqft6480 W Sollas Ct, Eagle, ID 83616ActiveIMLS
- $874,8803 bd3 ba2.6k sqft7076 W Tolland St, Eagle, ID 83616ActiveIMLS
- $719,9003 bd3 ba1.7k sqft698 N Morning Glory Ave, Eagle, ID 83616ActiveMLS ID #98992696, Sarah Johnston, Presidio Real Estate Idaho. IMLS
- $564,0004 bd3 ba2.6k sqft3061 W Silver River St, Meridian, ID 83646ActiveMLS ID #98990625, Cindy Poulsen, Cindy Poulsen Real Estate, LLC. IMLS
- $549,9004 bd3 ba2.6k sqft3018 W Silver River St, Meridian, ID 83646ActiveMLS ID #98991259, Daniela Baker, Coldwell Banker Tomlinson. IMLS
- $929,8803 bd3 ba2.6k sqft7114 W Newtown St, Eagle, ID 83616ActiveMLS ID #98984142, Siena Groshong, Homes of Idaho. IMLS
- $720,0003 bd3 ba2.4k sqft629 N Morning Glory Ave, Eagle, ID 83616ActiveMLS ID #98983991, Chris Schneider, Starwood Realty Inc. IMLS
- $635,0005 bd3 ba3.2k sqft148 Homesteaders St, Middleton, ID 83644ActiveMLS ID #98981121, Judy Trimble, RE/MAX Executives. IMLS
- $525,0004 bd2 ba2.1k sqft5918 W Quintale Dr, Meridian, ID 83646ActiveMLS ID #98988527, Jessica Perry, Redfin Corporation. IMLS
- $869,8804 bd3 ba2.3k sqft563 N Morehouse Ave, Eagle, ID 83616ActiveIMLS
- $799,8804 bd3 ba2.3k sqft6718 W Sollas Dr, Eagle, ID 83616ActiveIMLS
- $579,9004 bd3 ba2.2k sqft1835 E Knobcone Dr, Meridian, ID 83642ActiveMLS ID #98992803, Denise Abmont, Amherst Madison. IMLS
- $549,0002 bd2 ba1.7k sqft8680 W Pickett Crk, Saint Star, ID 83669ActiveMLS ID #98978252, Jennifer Clark, Boise Premier Real Estate. IMLS
- $679,9003 bd3 ba2k sqft8253 W Gallup St, Meridian, ID 83646ActiveMLS ID #98993634, Michael Moir, The Agency Boise. IMLS
