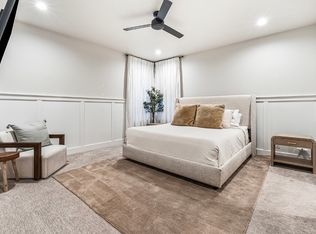
Stop scrolling, this is the one you’ve been waiting for! This immaculate 4-bed, 2.5-bath custom home offers over 2,200 sq. ft. of beautifully upgraded living space, all within minutes of The Village. From the moment you step inside, you’ll notice the quality craftsmanship, thoughtful updates, and designer finishes that make this home truly stand out. Situated on the largest lot on the street, you’ll have plenty of space to relax, entertain, and enjoy the outdoors. The private alley-access 2-car garage adds convenience and curb appeal, while the meticulously maintained interior makes this home completely move-in ready, just unpack and enjoy. Homes with this level of care, upgrades, and prime location rarely come on the market. If you’ve been searching for the perfect blend of style, space, and convenience, your search ends here. This exceptional Meridian home is ready for you.
Active
$579,900
1835 E Knobcone Dr, Meridian, ID 83642
4beds
3baths
2,274sqft
:
Get pre-qualified$3,594/mo
Single Family Residence
Built in 2022
3,659 Square Feet Lot
$-- Zestimate®
$255/sqft
$73/mo HOA
What's special
- 18 days |
- 512 |
- 22 |
Zillow last checked:
Listing updated:
Listed by:
Denise Abmont Main:208-391-2391,
Amherst Madison,
Dalece Sardina 208-600-4282,
Amherst Madison
Source: IMLS,MLS#: 98992803
Facts & features
Interior
Bedrooms & bathrooms
- Bedrooms: 4
- Bathrooms: 3
- Main level bathrooms: 1
- Main level bedrooms: 1
Primary bedroom
- Level: Main
Bedroom 2
- Level: Upper
Bedroom 3
- Level: Upper
Bedroom 4
- Level: Upper
Kitchen
- Level: Main
Heating
- Forced Air, Natural Gas
Cooling
- Central Air
Appliances
- Included: Gas Water Heater, Tank Water Heater, Dishwasher, Disposal, Microwave, Oven/Range Freestanding, Refrigerator, Water Softener Owned, Gas Oven
Features
- Bed-Master Main Level, Split Bedroom, Double Vanity, Central Vacuum Plumbed, Walk-In Closet(s), Pantry, Kitchen Island, Quartz Counters, Number of Baths Main Level: 1, Number of Baths Upper Level: 1
- Flooring: Tile, Carpet
- Has basement: No
- Has fireplace: No
Interior area
- Total structure area: 2,274
- Total interior livable area: 2,274 sqft
- Finished area above ground: 2,274
- Finished area below ground: 0
Property
Parking
- Total spaces: 2
- Parking features: Attached
- Attached garage spaces: 2
Features
- Levels: Two
- Patio & porch: Covered Patio/Deck
- Pool features: Community, Pool
Lot
- Size: 3,659 Square Feet
- Features: Sm Lot 5999 SF, Irrigation Available, Sidewalks, Auto Sprinkler System, Full Sprinkler System, Pressurized Irrigation Sprinkler System
Details
- Parcel number: R7084120900
Construction
Type & style
- Home type: SingleFamily
- Property subtype: Single Family Residence
Materials
- Frame, Stone, Stucco
- Foundation: Crawl Space
- Roof: Architectural Style
Condition
- Year built: 2022
Details
- Builder name: Hammett Homes
Utilities & green energy
- Water: Public
- Utilities for property: Sewer Connected
Community & HOA
Community
- Subdivision: Pine 43
HOA
- Has HOA: Yes
- HOA fee: $875 annually
Location
- Region: Meridian
Financial & listing details
- Price per square foot: $255/sqft
- Tax assessed value: $569,100
- Annual tax amount: $2,001
- Date on market: 7/5/2026
- Ownership: Fee Simple
- Road surface type: Paved
Estimated market value
Not available
Estimated sales range
Not available
$5,179/mo
Price history
Price history is unavailable.
Public tax history
| Year | Property taxes | Tax assessment |
|---|---|---|
| 2025 | $1,849 -0.1% | $569,100 +14.6% |
| 2024 | $1,851 +53.7% | $496,500 +5.8% |
| 2023 | $1,204 | $469,400 +199.4% |
| 2022 | -- | $156,800 |
| 2021 | -- | -- |
Find assessor info on the county website
Monthly payment
Est. payment
Payment breakdown
Explore the cost of this home by adjusting the details. Changes won't be saved.Climate risks
Neighborhood: 83642
Nearby schools
GreatSchools rating
- 8/10River Valley Elementary SchoolGrades: PK-5Distance: 1.1 mi
- 7/10Lewis & Clark Middle SchoolGrades: 6-8Distance: 1.6 mi
- 6/10Meridian High SchoolGrades: 9-12Distance: 2.2 mi
Schools provided by the listing agent
- Elementary: River Valley
- Middle: Lewis and Clark
- High: Centennial
- District: West Ada School District
Source: IMLS. This data may not be complete. We recommend contacting the local school district to confirm school assignments for this home.
- $596,2004 bd2 ba2.3k sqft1827 E Knobcone Dr, Meridian, ID 83642Off Market
- $604,2004 bd3 ba2.3k sqft1843 E Knobcone Dr, Meridian, ID 83642Off Market
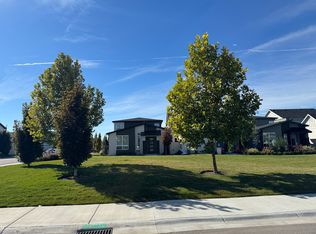
- $593,2004 bd3 ba2.2k sqft1851 E Knobcone Dr, Meridian, ID 83642Off Market
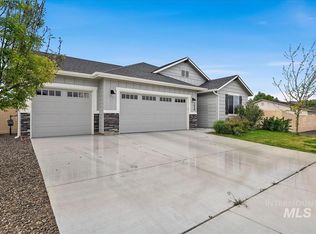
- $557,0003 bd3 ba2k sqft1819 E Knobcone Dr, Meridian, ID 83642Off Market

- $549,9903 bd3 ba1.9k sqft1811 E Knobcone Dr, Meridian, ID 83642For Sale
- $--4 bd3 ba2.2k sqft1830 E State Ave, Meridian, ID 83642Sold
- $523,5003 bd3 ba2k sqft1840 E State Ave, Meridian, ID 83642Off Market
- $504,1003 bd3 ba1.9k sqft1846 E State Ave, Meridian, ID 83642Off Market
A local agent can set up tours, give advice and negotiate with sellers.
Similar homes
- $579,9004 bd3 ba2.6k sqft3411 S Siduri Pl, Meridian, ID 83642Active
 MLS ID #98988974, Alexis Halikas, Keller Williams Realty Boise. IMLS
 - $589,9003 bd3 ba2.4k sqft3457 E Berghan St, Meridian, ID 83642Active
 MLS ID #98990944, Jeff Luckey, Homes of Idaho. IMLS
 - $600,0003 bd3 ba1.8k sqft3327 E Murchison St, Meridian, ID 83642Active
 MLS ID #98992768, Jonathan Long, Rise Realty, LLC. IMLS
 - $539,4904 bd2 ba2k sqft1459 W Julep St, Meridian, ID 83642Active
 MLS ID #98984265, Khalid Al Ayoobi, Silvercreek Realty Group. IMLS
 - $779,0004 bd3 ba2.6k sqft2883 E Mores Trail Dr, Meridian, ID 83642ActiveMLS ID #98992628, Benjamin Foreman, Impact Realty Idaho. IMLS
- $495,0004 bd3 ba1.8k sqft836 W Ashby Dr, Meridian, ID 83646ActiveMLS ID #98989984, Helen Money, Coldwell Banker Tomlinson. IMLS
- $589,9003 bd3 ba2.2k sqft1639 W Cyrus St, Boise, ID 83705Back on MarketMLS ID #98994905, Molly Mcintosh, The Agency Boise. IMLS
- $599,0003 bd3 ba2.3k sqft1428 W Giantsbane Dr, Meridian, ID 83642ActiveMLS ID #98991518, Jessica D'orazi, Silvercreek Realty Group. IMLS
- $525,0004 bd2 ba2.1k sqft5918 W Quintale Dr, Meridian, ID 83646ActiveMLS ID #98988527, Jessica Perry, Redfin Corporation. IMLS
- $819,9004 bd4 ba3.3k sqft5562 S Zaivcla Ave, Meridian, ID 83642ActiveMLS ID #98993459, Nikki Cameron-jones, Silvercreek Realty Group. IMLS
- $840,0003 bd3 ba2.3k sqft4184 E Divide Pass St, Meridian, ID 83642ActiveMLS ID #98987428, Rachel Flichel, O2 Real Estate Group. IMLS
- $499,9903 bd3 ba1.9k sqft1428 E Star Dr, Meridian, ID 83646Price ChangeMLS ID #98992557, Eric Nordberg, Silvercreek Realty Group. IMLS
- $569,0003 bd3 ba1.9k sqft9516 S Blue Oak Ave, Kuna, ID 83634ActiveMLS ID #98989604, Becky Schiebout, Finding 43 Real Estate. IMLS
- $649,9003 bd3 ba1.9k sqft1098 E Escalation St, Meridian, ID 83642ActiveIMLS
- $445,0003 bd3 ba1.5k sqft3434 S Garibaldi Pl, Meridian, ID 83642ActiveMLS ID #98986949, Robert Renteria, Keller Williams Realty Boise. IMLS
- $558,0006 bd3 ba2.7k sqft16611 N Fielding Way, Nampa, ID 83687ActiveMLS ID #98991842, Andi Ryan, Homes of Idaho. IMLS
- $625,0004 bd3 ba2.6k sqft10368 W Altair Dr, Star, ID 83669ActiveMLS ID #98989941, Carmen Errecart, Point Realty LLC. IMLS
- $564,9003 bd3 ba1.9k sqft3752 N Jackie Ln, Boise, ID 83704ActiveMLS ID #98993333, Andrew Knowles, Keller Williams Realty Boise. IMLS
- $550,0004 bd3 ba2.4k sqft1082 N Powder River Dr, Middleton, ID 83644ActiveMLS ID #98992809, Denise Abmont, Amherst Madison. IMLS
- $624,9003 bd2 ba1.9k sqft806 E Escalation St, Meridian, ID 83642New ConstructionBrighton Homes Idaho
