Why wait to build when you can move right into this better than new home with over $70,000 in completed upgrades? Built just two years ago, this stunning Paisley floorplan is situated on a premium corner lot across from the community pool and park, offering exceptional value with features that would cost significantly more to add to new construction. The inviting two story foyer opens to a spacious great room, casual dining area, and beautifully appointed kitchen featuring upgraded quartz countertops, a wood wrapped island, white apron front sink, tile backsplash, under cabinet lighting, and walk in pantry. A private office and powder room complete the main level. Upstairs, the luxurious primary suite offers upgraded tile, dual vanities, a soaking tub, tiled shower, and oversized walk in closet. A versatile loft, two secondary bedrooms, full bath, and convenient upstairs laundry provide flexible living space. Additional upgrades include a modern fireplace with custom built ins, LVP flooring throughout the main living areas and stairwell, upgraded carpet and pad in bedrooms, modern stair railing, plantation shutters throughout, fully trimmed windows, black exterior window frames, upgraded plumbing fixtures, holiday lighting outlets, enhanced garage electrical capacity, professional backyard landscaping, and a storage shed. Truly move in ready and an exceptional value.
Active
$599,000
1428 W Giantsbane Dr, Meridian, ID 83642
3beds
3baths
2,371sqft
:
Get pre-qualified$3,712/mo
Single Family Residence
Built in 2024
6,795 Square Feet Lot
$595,900 Zestimate®
$253/sqft
$75/mo HOA
What's special
- 30 days |
- 464 |
- 50 |
Zillow last checked:
Listing updated:
Listed by:
Jessica D'orazi Cell:208-610-2110,
Silvercreek Realty Group,
Scott Swan 208-861-0532,
Silvercreek Realty Group
Source: IMLS,MLS#: 98991518
Facts & features
Interior
Bedrooms & bathrooms
- Bedrooms: 3
- Bathrooms: 3
Primary bedroom
- Level: Upper
Bedroom 2
- Level: Upper
Bedroom 3
- Level: Upper
Kitchen
- Level: Main
Living room
- Level: Main
Office
- Level: Main
Heating
- Forced Air, Natural Gas
Cooling
- Central Air
Appliances
- Included: Gas Water Heater, Dishwasher, Disposal, Microwave, Oven/Range Freestanding, Gas Range
Features
- Bath-Master, Split Bedroom, Den/Office, Great Room, Double Vanity, Walk-In Closet(s), Walk In Shower, Pantry, Kitchen Island, Quartz Counters, Number of Baths Upper Level: 2, Bonus Room Level: Upper
- Flooring: Carpet
- Has basement: No
- Has fireplace: Yes
- Fireplace features: Gas
Interior area
- Total structure area: 2,371
- Total interior livable area: 2,371 sqft
- Finished area above ground: 2,371
- Finished area below ground: 0
Property
Parking
- Total spaces: 3
- Parking features: Attached, Tandem, Driveway
- Attached garage spaces: 3
- Has uncovered spaces: Yes
Features
- Levels: Two
- Patio & porch: Covered Patio/Deck
- Pool features: Community
- Fencing: Full,Vinyl
Lot
- Size: 6,795 Square Feet
- Dimensions: 123.5 x 55
- Features: Standard Lot 6000-9999 SF, Sidewalks, Corner Lot, Auto Sprinkler System, Full Sprinkler System, Pressurized Irrigation Sprinkler System
Details
- Parcel number: R6888651080
- Zoning: R-6
Construction
Type & style
- Home type: SingleFamily
- Property subtype: Single Family Residence
Materials
- Frame
- Foundation: Crawl Space
- Roof: Architectural Style
Condition
- Year built: 2024
Details
- Builder name: Toll Brothers
Utilities & green energy
- Water: Public
- Utilities for property: Sewer Connected
Community & HOA
Community
- Subdivision: Paloma Ridge
HOA
- Has HOA: Yes
- HOA fee: $900 annually
Location
- Region: Meridian
Financial & listing details
- Price per square foot: $253/sqft
- Tax assessed value: $463,800
- Annual tax amount: $1,644
- Date on market: 6/25/2026
- Listing terms: Cash,Conventional,FHA,VA Loan
- Ownership: Fee Simple,Fractional Ownership: No
- Road surface type: Paved
Estimated market value
$595,900
$566,000 - $626,000
$3,004/mo
Price history
Price history is unavailable.
Public tax history
| Year | Property taxes | Tax assessment |
|---|---|---|
| 2025 | $552 | $463,800 +308.3% |
| 2024 | -- | $113,600 -7.8% |
| 2023 | -- | $123,200 |
Find assessor info on the county website
Monthly payment
Est. payment
Payment breakdown
Explore the cost of this home by adjusting the details. Changes won't be saved.Climate risks
Neighborhood: 83642
Nearby schools
GreatSchools rating
- 8/10Silver Trail Elementary SchoolGrades: PK-5Distance: 0.9 mi
- 3/10Fremont H Teed Elementary SchoolGrades: 6-8Distance: 2.2 mi
- 2/10Kuna High SchoolGrades: 9-12Distance: 1.9 mi
Schools provided by the listing agent
- Elementary: Silver Trail
- Middle: Fremont
- High: Kuna
- District: Kuna School District #3
Source: IMLS. This data may not be complete. We recommend contacting the local school district to confirm school assignments for this home.
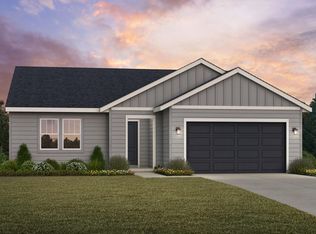
- $--4 bd2 ba2k sqft1412 W Giantsbane Dr, Meridian, ID 83642Sold
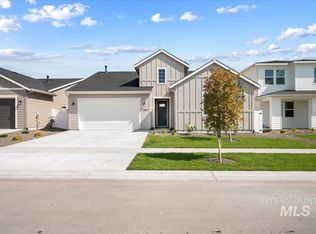
- $--3 bd2 ba1.6k sqft1396 W Giantsbane Dr, Meridian, ID 83642Sold
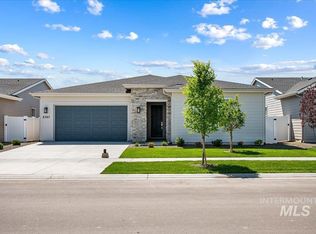
- $--3 bd2 ba1.6k sqft8367 S Cobalt Sky Ave, Meridian, ID 83642Sold
- $--3 bd2 ba1.5k sqft8351 S Cobalt Sky Ave, Meridian, ID 83642Sold

- $459,8003 bd2 ba1.5k sqft8415 S Cobalt Sky Ave, Meridian, ID 83642Off Market
- $--3 bd2 ba1.5k sqft8383 S Cobalt Sky Ave, Meridian, ID 83642Sold
- $--3 bd2 ba1.6k sqft8399 S Cobalt Sky Ave, Meridian, ID 83642Sold
- $--3 bd3 ba2.3k sqft1380 W Giantsbane Dr, Meridian, ID 83642Sold
A local agent can set up tours, give advice and negotiate with sellers.
Similar homes
- $599,9004 bd3 ba2.6k sqft1271 W Brink St, Meridian, ID 83642New
 MLS ID #98995190, Linzie Sawyer, John L Scott Boise. IMLS
 - $589,9003 bd3 ba2.4k sqft3457 E Berghan St, Meridian, ID 83642Active
 MLS ID #98990944, Jeff Luckey, Homes of Idaho. IMLS
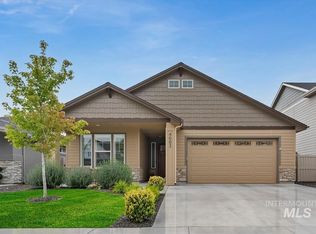
 - $619,0003 bd2 ba2k sqft4683 S Amorita Pl, Meridian, ID 83642New
 MLS ID #98994189, Lisa Holzer, Keller Williams Realty Boise. IMLS
 - $579,9004 bd3 ba2.2k sqft1835 E Knobcone Dr, Meridian, ID 83642Active
 MLS ID #98992803, Denise Abmont, Amherst Madison. IMLS
 - $649,9003 bd3 ba1.9k sqft1098 E Escalation St, Meridian, ID 83642ActiveIMLS
- $624,9003 bd2 ba1.9k sqft806 E Escalation St, Meridian, ID 83642New ConstructionBrighton Homes Idaho
- $569,9004 bd3 ba2.4k sqft1339 W Winsett St, Kuna, ID 83634ActiveMLS ID #98991303, Jonathan Long, Rise Realty, LLC. IMLS
- $779,0004 bd3 ba2.6k sqft2883 E Mores Trail Dr, Meridian, ID 83642ActiveMLS ID #98992628, Benjamin Foreman, Impact Realty Idaho. IMLS
- $619,9003 bd2 ba2.2k sqft9394 S Sapper Hill Ave, Kuna, ID 83634ActiveMLS ID #98990098, Jameson Shaw, Aspire Realty Group. IMLS
- $630,0005 bd3 ba2.5k sqft2136 N Sunset Farm Pl, Kuna, ID 83634ActiveMLS ID #98987960, Kerrylyn Miller, Silvercreek Realty Group. IMLS
- $575,0004 bd3 ba2.3k sqft6105 S Egmont Ave, Boise, ID 83709Price ChangeMLS ID #98991576, Carlton Egner, Silvercreek Realty Group. IMLS
- $445,0003 bd3 ba1.5k sqft3434 S Garibaldi Pl, Meridian, ID 83642ActiveMLS ID #98986949, Robert Renteria, Keller Williams Realty Boise. IMLS
- $564,0004 bd3 ba2.6k sqft3061 W Silver River St, Meridian, ID 83646ActiveMLS ID #98990625, Cindy Poulsen, Cindy Poulsen Real Estate, LLC. IMLS
- $614,8803 bd2 ba1.8k sqft2118 E Rodeo St, Kuna, ID 83634ActiveIMLS
- $549,9993 bd3 ba2k sqft1495 W Fluorite St, Kuna, ID 83634ActiveMLS ID #98991761, Sarah Lett, Keller Williams Realty Boise. IMLS
- $549,9004 bd3 ba2.6k sqft3018 W Silver River St, Meridian, ID 83646ActiveMLS ID #98991259, Daniela Baker, Coldwell Banker Tomlinson. IMLS
- $819,9004 bd4 ba3.3k sqft5562 S Zaivcla Ave, Meridian, ID 83642ActiveMLS ID #98993459, Nikki Cameron-jones, Silvercreek Realty Group. IMLS
- $589,9003 bd3 ba2k sqft11927 S Integrity Ln, Kuna, ID 83634ActiveMLS ID #98982623, Scott Swan, Silvercreek Realty Group. IMLS
- $529,9994 bd3 ba2k sqft12692 W Orion Greens St, Boise, ID 83709ActiveMLS ID #98989647, Tiffany Hyatt, Homes of Idaho. IMLS
- $564,8803 bd2 ba1.6k sqft2103 E Sweet Pearl St, Kuna, ID 83634ActiveIMLS
