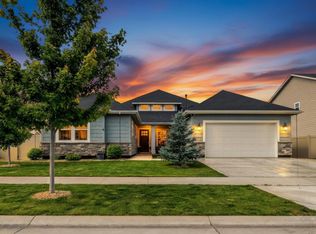
Amidst the newest sprawl of Meridian's growing amenities, including the expansive Discovery Park and the treasure valley's newest Costco. Yet still only 20min from downtown Boise. You won't find a home this cute, clean & cozy. The spacious 360sqft bonus room can easily be converted to a 4th bdrm. Enjoy full backyard privacy under the sail-shaded patio. No shared-fence to the west side. The finished garage includes a high-efficiency tankless water heater and 240V outlet for your EV, sauna or workshop equipment. The home features quartz countertops and refined gold fixtures, stainless steel appliances, an expansive island with a deep single basin kitchen sink, a cozy gas fireplace framed by ornate tile, and tasteful accents of colonnade grey and midnight blue. Dining room upgrades include elegant wainscoting and LED sconces, creating the perfect hosting ambiance. Century Farm residents enjoy 2 community pools, a clubhouse/pavilion, parks, playgrounds, and miles of walking paths. Hop on your golf-cart to Hillsdale Elementary or the sprawling Tomlinson YMCA for indoor pools, basketball/pickleball courts, indoor play zones and all the fitness classes and amenities you'll need. This is quality living!
Pending
Price cut: $15K (8/11)
$574,900
3457 E Berghan St, Meridian, ID 83642
3beds
3baths
2,439sqft
Single Family Residence
Built in 2021
4,878 Square Feet Lot
$572,600 Zestimate®
$236/sqft
$50/mo HOA
What's special
Refined gold fixturesQuartz countertopsStainless steel appliances
- 100 days
- 105
- 4
Likely to sell faster than
Zillow last checked:
Listing updated:
Listed by:
Jeff Luckey Cell:425-318-0346,
Homes of Idaho,
Jeff Auw 208-859-2157,
Homes of Idaho
Source: IMLS,MLS#: 98990944
Facts & features
Interior
Bedrooms & bathrooms
- Bedrooms: 3
- Bathrooms: 3
- Main level bathrooms: 1
- Main level bedrooms: 1
Primary bedroom
- Level: Main
- Area: 210
- Dimensions: 15 x 14
Bedroom 2
- Level: Upper
- Area: 143
- Dimensions: 13 x 11
Bedroom 3
- Level: Upper
- Area: 143
- Dimensions: 13 x 11
Living room
- Level: Main
- Area: 210
- Dimensions: 15 x 14
Heating
- Forced Air, Natural Gas
Cooling
- Central Air
Appliances
- Included: Tankless Water Heater, Dishwasher, Disposal, Microwave, Oven/Range Freestanding
Features
- Bed-Master Main Level, Rec/Bonus, Double Vanity, Walk-In Closet(s), Walk In Shower, Pantry, Kitchen Island, Quartz Counters, Number of Baths Main Level: 1, Number of Baths Upper Level: 1, Bonus Room Size: 18X18, Bonus Room Level: Upper
- Has basement: No
- Number of fireplaces: 1
- Fireplace features: One, Gas, Insert
Interior area
- Total structure area: 2,439
- Total interior livable area: 2,439 sqft
- Finished area above ground: 2,439
- Finished area below ground: 0
Property
Parking
- Total spaces: 2
- Parking features: Attached
- Attached garage spaces: 2
Features
- Levels: Two
- Patio & porch: Covered Patio/Deck
- Pool features: Community, In Ground, Pool
- Fencing: Full,Wood
Lot
- Size: 4,878 Square Feet
- Dimensions: 111 x 44
- Features: Sm Lot 5999 SF, Sidewalks, Auto Sprinkler System, Drip Sprinkler System, Full Sprinkler System, Pressurized Irrigation Sprinkler System
Details
- Parcel number: R8562210580
Construction
Type & style
- Home type: SingleFamily
- Property subtype: Single Family Residence
Materials
- Frame
- Foundation: Crawl Space
- Roof: Composition
Condition
- Year built: 2021
Utilities & green energy
- Water: Public
- Utilities for property: Sewer Connected, Cable Connected
Community & HOA
Community
- Subdivision: Century Farm
HOA
- Has HOA: Yes
- HOA fee: $600 annually
Location
- Region: Meridian
Financial & listing details
- Price per square foot: $236/sqft
- Tax assessed value: $533,100
- Annual tax amount: $1,858
- Date on market: 6/19/2026
- Listing terms: Cash,Conventional,FHA,VA Loan
- Ownership: Fee Simple
Estimated market value
$572,600
$544,000 - $601,000
$3,099/mo
Price history
Price history is unavailable.
Public tax history
| Year | Property taxes | Tax assessment |
|---|---|---|
| 2026 | $1,858 -14.6% | $533,100 -1.3% |
| 2025 | $2,177 +3.2% | $539,900 -4.4% |
| 2024 | $2,110 -8.3% | $564,900 +8.7% |
| 2023 | $2,302 +102.4% | $519,800 -7.3% |
| 2022 | $1,137 | $560,800 +455.8% |
| 2021 | -- | $100,900 |
Find assessor info on the county website
Monthly payment
Est. payment
Payment breakdown
Explore the cost of this home by adjusting the details. Changes won't be saved.Climate risks
Neighborhood: 83642
Nearby schools
Schools provided by the listing agent
- Elementary: Silver Sage
- Middle: Lake Hazel
- High: Mountain View
- District: West Ada School District
Source: IMLS. This data may not be complete. We recommend contacting the local school district to confirm school assignments for this home.


Similar homes
- $675,0003 bd2 ba2k sqft3580 E Tusa Dr, Meridian, ID 83642Active
 MLS ID #98999439, Mark Petras, Silvercreek Realty Group. IMLS
 - $829,9004 bd3 ba3k sqft5345 S Mesa Trail Way, Meridian, ID 83642Active
 MLS ID #99001721, Cameron Anderson, Boise Premier Real Estate. IMLS
 - $594,9003 bd3 ba2.3k sqft1027 E Escalation St, Meridian, ID 83642Active
 IMLS
IMLS - $567,9004 bd3 ba2.2k sqft1835 E Knobcone Dr, Meridian, ID 83642Active
 MLS ID #98992803, Denise Abmont, Amherst Madison. IMLS
