With striking black windows and timeless brick accents, this beautifully maintained Alturas home in the highly sought-after Century Farm community, offers over 2,500 square feet of thoughtfully designed living space, including 4 bedrooms, 2.5 baths, and spacious open loft with endless possibilities. The sellers invested thousands in carefully selected upgrades future owners will love, including exterior Bosso permanent lighting for holidays or everyday accent use, upgraded interior lighting, ceiling fans, privacy window film for added comfort and seclusion, reverse osmosis, whole house humidifier, a water softener, three-zone HVAC for balanced comfort, extended concrete patio, upgraded curbing, and a new pergola. Electric vehicle owners will appreciate the convenient included home EV charger! With no back neighbors and mature landscaping, the outdoor living space is ready to enjoy. Century Farm offers the kind of neighborhood experience homeowners love, with community pools, parks, playgrounds, walking paths, the YMCA, top-rated schools, and a welcoming atmosphere all close to home. The location adds even more appeal, with dining, medical services, shopping, easy I-84 access, and a new Costco (coming soon) just minutes away.
Pending
$595,900
3471 E Berghan St, Meridian, ID 83642
4beds
3baths
2,515sqft
Single Family Residence
Built in 2021
4,356 Square Feet Lot
$596,200 Zestimate®
$237/sqft
$50/mo HOA
What's special
New pergolaStriking black windowsWater softenerWhole house humidifierTimeless brick accentsUpgraded curbingMature landscaping
- 43 days
- 70
- 7
Likely to sell faster than
Zillow last checked:
Listing updated:
Listed by:
Dianne Fereday Cell:208-870-3989,
Silvercreek Realty Group
Source: IMLS,MLS#: 98997339
Facts & features
Interior
Bedrooms & bathrooms
- Bedrooms: 4
- Bathrooms: 3
Primary bedroom
- Level: Upper
- Area: 240
- Dimensions: 16 x 15
Bedroom 2
- Level: Upper
- Area: 130
- Dimensions: 10 x 13
Bedroom 3
- Level: Upper
- Area: 120
- Dimensions: 10 x 12
Bedroom 4
- Level: Upper
- Area: 110
- Dimensions: 11 x 10
Heating
- Forced Air, Natural Gas
Cooling
- Central Air
Appliances
- Included: Electric Water Heater, Tankless Water Heater, Dishwasher, Disposal, Oven/Range Built-In
Features
- Bath-Master, Double Vanity, Walk-In Closet(s), Breakfast Bar, Pantry, Quartz Counters, Number of Baths Upper Level: 2, Bonus Room Size: 14x14, Bonus Room Level: Upper
- Flooring: Tile, Carpet
- Has basement: No
- Number of fireplaces: 1
- Fireplace features: One, Gas
Interior area
- Total structure area: 2,515
- Total interior livable area: 2,515 sqft
- Finished area above ground: 2,515
- Finished area below ground: 0
Video & virtual tour
Property
Parking
- Total spaces: 2
- Parking features: Attached, Driveway
- Attached garage spaces: 2
- Has uncovered spaces: Yes
- Details: Garage: 27x21
Features
- Levels: Two
- Patio & porch: Covered Patio/Deck
- Pool features: Community
- Fencing: Full,Wood
Lot
- Size: 4,356 Square Feet
- Dimensions: 110 x 44
- Features: Sm Lot 5999 SF, Irrigation Available, Sidewalks, Auto Sprinkler System, Drip Sprinkler System, Full Sprinkler System, Pressurized Irrigation Sprinkler System
Details
- Parcel number: R8562210540
Construction
Type & style
- Home type: SingleFamily
- Property subtype: Single Family Residence
Materials
- Brick, Frame
- Foundation: Crawl Space
- Roof: Composition
Condition
- Year built: 2021
Details
- Builder name: Alturas Homes
Utilities & green energy
- Water: Public
- Utilities for property: Sewer Connected, Cable Connected
Community & HOA
Community
- Subdivision: Century Farm
HOA
- Has HOA: Yes
- HOA fee: $600 annually
Location
- Region: Meridian
Financial & listing details
- Price per square foot: $237/sqft
- Tax assessed value: $535,800
- Annual tax amount: $1,850
- Date on market: 8/13/2026
- Listing terms: Cash,Conventional,VA Loan
- Ownership: Fee Simple
- Road surface type: Paved
Estimated market value
$596,200
$566,000 - $626,000
$3,107/mo
Price history
Price history is unavailable.
Public tax history
| Year | Property taxes | Tax assessment |
|---|---|---|
| 2026 | $1,870 -14.7% | $535,800 -1.3% |
| 2025 | $2,191 +4.3% | $542,600 -4.5% |
| 2024 | $2,102 -8.3% | $567,900 +9.6% |
| 2023 | $2,293 +116.5% | $518,300 -7.3% |
| 2022 | $1,059 | $559,100 +454.1% |
| 2021 | -- | $100,900 |
Find assessor info on the county website
Monthly payment
Est. payment
Payment breakdown
Explore the cost of this home by adjusting the details. Changes won't be saved.Climate risks
Neighborhood: 83642
Nearby schools
Schools provided by the listing agent
- Elementary: Hillsdale
- Middle: Lake Hazel
- High: Mountain View
- District: West Ada School District
Source: IMLS. This data may not be complete. We recommend contacting the local school district to confirm school assignments for this home.


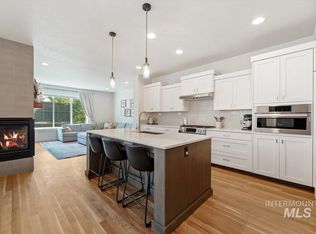
Similar homes
- $675,0004 bd3 ba2.6k sqft2296 E Valensole St, Meridian, ID 83642New
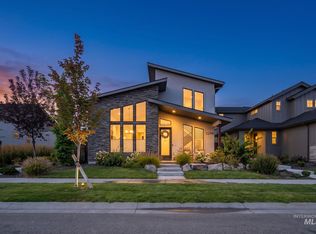 MLS ID #99001751, Mackenzie Brogdon, Homes of Idaho. IMLS
 - $550,0004 bd3 ba2.3k sqft3516 E Berghan St, Meridian, ID 83642Active
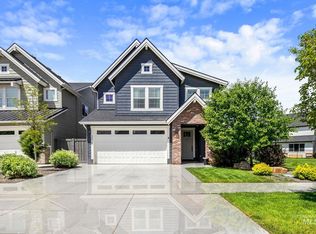 MLS ID #98989131, Mackenzie Brogdon, Homes of Idaho. IMLS
 - $524,9003 bd3 ba2.2k sqft3286 E Collingwood Dr, Meridian, ID 83642Active
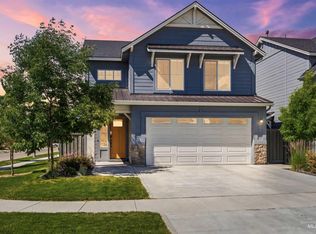 MLS ID #98989921, Andrea Pettitt, Silvercreek Realty Group. IMLS
 - $560,0003 bd3 ba2.1k sqft5038 S Palatino Ln, Meridian, ID 83642Active
 MLS ID #98993251, Christopher Flexhaug, Relocate 208. IMLS
