$16,000 Cash towards buyer's closing costs with full price offer! Peaceful, turn-key, high-end single-story home, thoughtfully designed to blend luxury, comfort, and functionality. This custom smart-home offers exceptional privacy and tranquility while showcasing premium craftsmanship throughout, including 8-foot solid-core doors, vaulted ceilings with exposed beams, an RV garage, well-insulated walls, a butler’s pantry, gas fireplace, security system, and quartz throughout, highlighted by a stunning quartz waterfall island with storage spaces. Designed for entertaining and relaxation, this home features a massive gated front courtyard, a private covered backyard patio complete with natural gas connected grill and fire pit, and an exclusive covered hot tub patio off the primary suite for a true retreat experience. The oversized garage with sealed flooring and expansive RV bay provides ample room for vehicles, recreational toys, and storage. Ideally located in a highly sought-after central location, this rare property delivers an unmatched combination of luxury, convenience, and lifestyle value. Note: Sellers have an approximated $485,000 2.25% assumable VA loan (25 years remaining) and may be willing to work with a VA eligible buyer who can assume the loan and transfer the VA entitlement.
Pending
Price cut: $49.8K (9/24)
$800,000
3369 S Grenze Way, Meridian, ID 83642
4beds
3baths
2,447sqft
Single Family Residence
Built in 2020
10,018 Square Feet Lot
$791,100 Zestimate®
$327/sqft
$41/mo HOA
What's special
Rv garageGas fireplaceFire pitPremium craftsmanship throughoutSecurity systemExpansive rv bayWell-insulated walls
- 132 days
- 730
- 41
Zillow last checked:
Listing updated:
Listed by:
Dana Mcadams Cell:208-484-5697,
Homes of Idaho
Source: IMLS,MLS#: 98987942
Facts & features
Interior
Bedrooms & bathrooms
- Bedrooms: 4
- Bathrooms: 3
- Main level bathrooms: 3
- Main level bedrooms: 4
Primary bedroom
- Level: Main
Bedroom 2
- Level: Main
Bedroom 3
- Level: Main
Bedroom 4
- Level: Main
Kitchen
- Level: Main
Living room
- Level: Main
Heating
- Forced Air, Natural Gas
Cooling
- Central Air, Evaporative Cooling
Appliances
- Included: Gas Water Heater, Tankless Water Heater, Dishwasher, Disposal, Double Oven, Microwave, Oven/Range Built-In, Refrigerator, Water Softener Owned, Gas Oven, Gas Range
Features
- Bath-Master, Bed-Master Main Level, Guest Room, Split Bedroom, Double Vanity, Central Vacuum Plumbed, Walk-In Closet(s), Walk In Shower, Breakfast Bar, Pantry, Kitchen Island, Quartz Counters, Solid Surface Counters, Number of Baths Main Level: 3
- Flooring: Carpet
- Has basement: No
- Number of fireplaces: 1
- Fireplace features: One, Gas
Interior area
- Total structure area: 2,447
- Total interior livable area: 2,447 sqft
- Finished area above ground: 2,447
- Finished area below ground: 0
Property
Parking
- Total spaces: 4
- Parking features: Attached, RV Access/Parking, Tandem, Driveway
- Attached garage spaces: 4
- Has uncovered spaces: Yes
Accessibility
- Accessibility features: Handicapped, Roll In Shower, Accessible Hallway(s)
Features
- Levels: One
- Patio & porch: Covered Patio/Deck
- Pool features: Private
- Has spa: Yes
- Spa features: Heated
- Fencing: Partial,Vinyl
Lot
- Size: 10,018 Square Feet
- Features: 10000 SF - .49 AC, Garden, Irrigation Available, Sidewalks, Auto Sprinkler System, Full Sprinkler System, Pressurized Irrigation Sprinkler System
Details
- Parcel number: R8461130200
Construction
Type & style
- Home type: SingleFamily
- Property subtype: Single Family Residence
Materials
- Frame, Stucco
- Foundation: Crawl Space
- Roof: Composition
Condition
- Year built: 2020
Details
- Builder name: Busalacchi Custom Homes
Utilities & green energy
- Water: Public
- Utilities for property: Sewer Connected, Cable Connected, Broadband Internet
Community & HOA
Community
- Security: Alarm
- Subdivision: Timberline
HOA
- Has HOA: Yes
- HOA fee: $495 annually
Location
- Region: Meridian
Financial & listing details
- Price per square foot: $327/sqft
- Tax assessed value: $709,700
- Annual tax amount: $2,200
- Date on market: 5/28/2026
- Listing terms: Cash,Conventional,FHA,VA Loan
- Ownership: Fee Simple,Fractional Ownership: No
Estimated market value
$791,100
$752,000 - $831,000
$2,909/mo
Price history
Price history is unavailable.
Public tax history
| Year | Property taxes | Tax assessment |
|---|---|---|
| 2026 | $2,200 -10.8% | $709,700 +15.7% |
| 2025 | $2,468 -1.8% | $613,200 -1.2% |
| 2024 | $2,513 -11.2% | $620,700 +4.8% |
| 2023 | $2,829 +89.4% | $592,500 -9.9% |
| 2022 | $1,493 +76.5% | $657,900 +418% |
| 2021 | $846 | $127,000 +25.1% |
| 2020 | -- | $101,500 |
| 2019 | -- | -- |
Find assessor info on the county website
Monthly payment
Est. payment
Payment breakdown
Explore the cost of this home by adjusting the details. Changes won't be saved.Climate risks
Neighborhood: 83642
Nearby schools
Schools provided by the listing agent
- Elementary: Mary McPherson
- Middle: Victory
- High: Meridian
- District: West Ada School District
Source: IMLS. This data may not be complete. We recommend contacting the local school district to confirm school assignments for this home.
Similar homes
- $719,0004 bd3 ba2.3k sqft1473 W Olds River Dr, Meridian, ID 83642Active
 MLS ID #98995542, Heidi Minegar, Keller Williams Realty Boise. IMLS
 - $799,7773 bd3 ba2.4k sqft1733 E Mount Maria St, Meridian, ID 83642Active
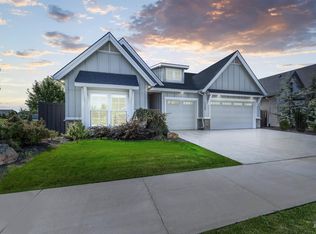 MLS ID #98999583, Heather Buckley, Homes of Idaho. IMLS
 - $899,0004 bd4 ba3.2k sqft5379 S Mesa Trail Pl, Meridian, ID 83642Active
 MLS ID #98996519, Jennifer Stacey, John L Scott Downtown. IMLS
 - $849,7773 bd3 ba2.5k sqft5940 S Pinpoint Way, Meridian, ID 83642Active
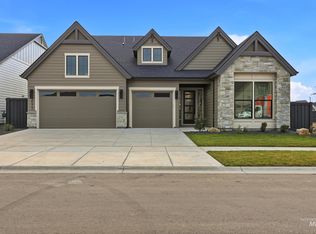 MLS ID #99000700, Heather Buckley, Homes of Idaho. IMLS
