This breathtaking custom-built home is priced well below market value — a rare opportunity for an owner-occupant or savvy investor alike. Set on a beautifully landscaped cul-de-sac lot with a peaceful community pond, this 2,725 sq ft single-level home delivers high-end finishes throughout: rich wood-grain tile, soaring ceilings, and dramatic floor-to-ceiling windows. The open-concept great room flows to an oversized covered patio, perfect for entertaining or unwinding in your private backyard retreat. The chef's kitchen impresses with granite counters, a gas range, a stunning island, and a walk-in pantry with built-in coffee bar. Custom backlit niches, designer lighting, central vacuum, and a water softener add everyday luxury. The flexible layout offers 3 bedrooms, a French-door office, a generous bonus room, and a true sanctuary of a primary suite. A 2-car garage plus 33ft RV bay rounds out this exceptional property. Whether you're searching for your forever home or a smart addition to your portfolio, this one checks every box. Pre-Inspection has been completed for additional peace of mind!
Pending
Price cut: $30K (8/26)
$799,900
3940 W Monticello St, Eagle, ID 83616
3beds
3baths
2,725sqft
Single Family Residence
Built in 2022
0.26 Acres Lot
$788,600 Zestimate®
$294/sqft
$171/mo HOA
What's special
Peaceful community pondFlexible layoutDesigner lightingWater softenerCentral vacuumFrench-door officeStunning island
- 46 days
- 743
- 62
Likely to sell faster than
Zillow last checked:
Listing updated:
Listed by:
Stephanie Mcpherson Cell:208-963-2883,
Better Homes & Gardens 43North
Source: IMLS,MLS#: 98998676
Facts & features
Interior
Bedrooms & bathrooms
- Bedrooms: 3
- Bathrooms: 3
- Main level bathrooms: 2
- Main level bedrooms: 3
Primary bedroom
- Level: Main
- Area: 288
- Dimensions: 18 x 16
Bedroom 2
- Level: Main
- Area: 196
- Dimensions: 14 x 14
Bedroom 3
- Level: Main
- Area: 120
- Dimensions: 12 x 10
Kitchen
- Level: Main
- Area: 130
- Dimensions: 13 x 10
Office
- Level: Main
- Area: 120
- Dimensions: 12 x 10
Heating
- Forced Air
Cooling
- Central Air
Appliances
- Included: Gas Water Heater, Dishwasher, Disposal, Microwave, Oven/Range Built-In, Gas Range
Features
- Bath-Master, Bed-Master Main Level, Great Room, Rec/Bonus, Double Vanity, Walk-In Closet(s), Walk In Shower, Kitchen Island, Granite Counters, Number of Baths Main Level: 2, Bonus Room Size: 16x14, Bonus Room Level: Main
- Flooring: Tile, Carpet
- Has basement: No
- Has fireplace: Yes
- Fireplace features: Gas, Insert
Interior area
- Total structure area: 2,725
- Total interior livable area: 2,725 sqft
- Finished area above ground: 2,725
Video & virtual tour
Property
Parking
- Total spaces: 4
- Parking features: Attached, RV Access/Parking, Driveway
- Attached garage spaces: 4
- Has uncovered spaces: Yes
Features
- Levels: One
- Patio & porch: Covered Patio/Deck
- Fencing: Partial,Vinyl
- Has view: Yes
- Waterfront features: Pond Community
Lot
- Size: 0.26 Acres
- Dimensions: 125 x 93
- Features: 10000 SF - .49 AC, Irrigation Available, Sidewalks, Views, Corner Lot, Cul-De-Sac, Auto Sprinkler System, Drip Sprinkler System, Full Sprinkler System, Irrigation Sprinkler System
Details
- Parcel number: R5784310080
- Zoning: R3Da
Construction
Type & style
- Home type: SingleFamily
- Property subtype: Single Family Residence
Materials
- Stone, Stucco
- Foundation: Crawl Space
- Roof: Composition
Condition
- Year built: 2022
Utilities & green energy
- Water: Public
- Utilities for property: Sewer Connected
Community & HOA
Community
- Subdivision: Monticello Estates
HOA
- Has HOA: Yes
- HOA fee: $2,050 annually
Location
- Region: Eagle
Financial & listing details
- Price per square foot: $294/sqft
- Tax assessed value: $650,800
- Annual tax amount: $2,164
- Date on market: 8/26/2026
- Listing terms: Cash,Consider All,Conventional,1031 Exchange,FHA
- Ownership: Fee Simple
- Road surface type: Paved
Estimated market value
$788,600
$749,000 - $828,000
$4,000/mo
Price history
Price history is unavailable.
Public tax history
| Year | Property taxes | Tax assessment |
|---|---|---|
| 2026 | $2,158 -0.2% | $650,800 -10.2% |
| 2025 | $2,161 -1.9% | $724,400 +10.4% |
| 2024 | $2,203 +128.9% | $656,000 +6.4% |
| 2023 | $963 | $616,400 +187.9% |
| 2022 | -- | $214,100 |
Find assessor info on the county website
Monthly payment
Est. payment
Payment breakdown
Explore the cost of this home by adjusting the details. Changes won't be saved.Climate risks
Neighborhood: 83616
Nearby schools
Schools provided by the listing agent
- Elementary: Eagle
- Middle: Eagle Middle
- High: Eagle
- District: West Ada School District
Source: IMLS. This data may not be complete. We recommend contacting the local school district to confirm school assignments for this home.
Similar homes
- $799,9003 bd3 ba2.4k sqft1833 N Monterossa Way, Eagle, ID 83616Active
 MLS ID #98999025, Jakki Braden, Element Group Realty LLC. IMLS
 - $817,9003 bd3 ba2.5k sqft1407 N Diadora Ave, Eagle, ID 83616Active
 MLS ID #98997438, Jesse Larsen, Grove Realty, LLC. IMLS
 - $759,0004 bd3 ba2.2k sqft133 S Baxter Way, Eagle, ID 83616Active
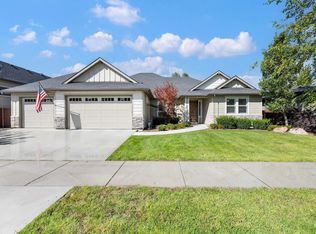 MLS ID #99001136, Julie Borg, Element Group Realty LLC. IMLS
 - $725,0003 bd3 ba2.3k sqft1993 N Foudy Ave, Eagle, ID 83616Active
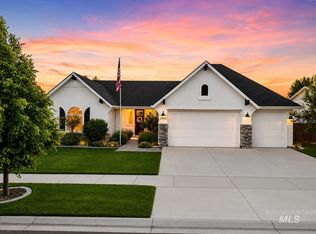 MLS ID #98997354, David Wuertz, Wuertz Real Estate. IMLS
