? MOVE-IN READY MODERN LUXURY ?The Alameda floor plan by Berkeley Home Builder delivers the perfect blend of comfort, luxury, and modern style. This striking contemporary home features a seamless open-concept layout, ideal for both everyday living and entertaining. The standout feature of this home is the expansive living room flooded with natural light, thanks to the 12-foot soaring ceilings in the Livingroom. Your home comes with premium finishes. It offers a gourmet kitchen with Bosch stainless steel appliances, soft- close cabinetry and quartz countertops. This open concept creates an inviting atmosphere perfect for hosting friends and family. This Luxurious home is well built and features stucco siding, exterior ring cameras, engineered hardwood flooring, cabinets with soft-close. Epoxy garage floor, central vacuum system, gas fireplace, high end Navian tankless water heater and much more. A home to build a future and create lifelong memories. This contemporary gem in the Calistoga Community – it's more than a house, it's your future home. Calistoga HOA offers a community pool, clubhouse, walking path and play area. As the owner vacation retreat since it was constructed in 2023 / 2024, this residence maintains an almost impeccable, near-new condition. Don't miss this exceptional Meridian home. Refrigerator, washer and dryer are included.
Active
$879,000
2759 E Sawtelle Peak St, Meridian, ID 83642
4beds
3baths
2,753sqft
Single Family Residence
Built in 2023
8,276 Square Feet Lot
$-- Zestimate®
$319/sqft
$83/mo HOA
What's special
Gas fireplaceEpoxy garage floorSeamless open-concept layoutPremium finishesCentral vacuum systemStucco sidingExterior ring cameras
- 19 days |
- 875 |
- 36 |
Likely to sell faster than
Zillow last checked:
Listing updated:
Listed by:
Scott Pearce Main:208-576-4717,
Fathom Realty
Source: IMLS,MLS#: 98995581
Facts & features
Interior
Bedrooms & bathrooms
- Bedrooms: 4
- Bathrooms: 3
- Main level bathrooms: 2
- Main level bedrooms: 4
Primary bedroom
- Level: Main
- Area: 272
- Dimensions: 17 x 16
Bedroom 2
- Level: Main
- Area: 156
- Dimensions: 12 x 13
Bedroom 3
- Level: Main
- Area: 156
- Dimensions: 12 x 13
Bedroom 4
- Level: Main
- Area: 256
- Dimensions: 16 x 16
Heating
- Forced Air, Natural Gas
Cooling
- Central Air
Appliances
- Included: Tankless Water Heater, Dishwasher, Disposal, Double Oven, Microwave, Oven/Range Built-In, Refrigerator, Gas Range
Features
- Bath-Master, Bed-Master Main Level, Great Room, Walk-In Closet(s), Walk In Shower, Quartz Counters, Number of Baths Main Level: 2
- Flooring: Tile, Engineered Wood Floors
- Has basement: No
- Has fireplace: Yes
- Fireplace features: Gas
Interior area
- Total structure area: 2,753
- Total interior livable area: 2,753 sqft
- Finished area above ground: 2,753
Video & virtual tour
Property
Parking
- Total spaces: 3
- Parking features: Attached, Driveway
- Attached garage spaces: 3
- Has uncovered spaces: Yes
Features
- Levels: One
- Patio & porch: Covered Patio/Deck
- Pool features: Community, Pool
- Fencing: Vinyl
Lot
- Size: 8,276 Square Feet
- Dimensions: 121 x 70
- Features: Standard Lot 6000-9999 SF, Irrigation Available, Auto Sprinkler System, Drip Sprinkler System, Full Sprinkler System, Irrigation Sprinkler System
Details
- Parcel number: R9234340600
- Zoning: Single Family
Construction
Type & style
- Home type: SingleFamily
- Property subtype: Single Family Residence
Materials
- Frame, Stucco
- Foundation: Crawl Space
- Roof: Composition,Architectural Style
Condition
- Year built: 2023
Details
- Builder name: Berkeley
Utilities & green energy
- Water: Public
- Utilities for property: Sewer Connected, Cable Connected, Broadband Internet
Green energy
- Green verification: HERS Index Score
Community & HOA
Community
- Security: Alarm
- Subdivision: Calistoga
HOA
- Has HOA: Yes
- HOA fee: $250 quarterly
Location
- Region: Meridian
Financial & listing details
- Price per square foot: $319/sqft
- Tax assessed value: $730,200
- Annual tax amount: $3,270
- Date on market: 7/29/2026
- Listing terms: Cash,Conventional
- Ownership: Fee Simple
- Road surface type: Paved
Estimated market value
Not available
Estimated sales range
Not available
Not available
Price history
Price history is unavailable.
Public tax history
| Year | Property taxes | Tax assessment |
|---|---|---|
| 2025 | $2,445 +119.9% | $730,200 +47.8% |
| 2024 | $1,112 | $494,100 +137.5% |
| 2023 | -- | $208,000 |
| 2022 | -- | -- |
Find assessor info on the county website
Monthly payment
Est. payment
Payment breakdown
Explore the cost of this home by adjusting the details. Changes won't be saved.Climate risks
Neighborhood: 83642
Nearby schools
GreatSchools rating
- 9/10Lake Hazel Elementary SchoolGrades: PK-5Distance: 1.8 mi
- 6/10Lake Hazel Middle SchoolGrades: 6-8Distance: 1.8 mi
- 8/10Mountain View High SchoolGrades: 9-12Distance: 2 mi
Schools provided by the listing agent
- Elementary: Hillsdale
- Middle: Victory
- High: Mountain View
- District: West Ada School District
Source: IMLS. This data may not be complete. We recommend contacting the local school district to confirm school assignments for this home.
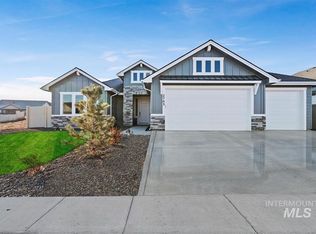
- $751,3004 bd3 ba2.4k sqft2743 E Sawtelle Peak, Meridian, ID 83642Off Market
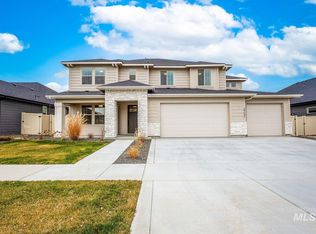
- $857,4005 bd3 ba3.2k sqft2771 E Sawtelle Peak St, Meridian, ID 83642Off Market
- $924,2004 bd3 ba3.3k sqft2787 E Sawtelle Peak St, Meridian, ID 83642Off Market
- $909,9907 bd5 ba3.6k sqft2752 E Sawtelle Peak, Meridian, ID 83642For Sale
- $850,4004 bd3 ba2.8k sqft2461 E Sawtelle Peak, Meridian, ID 83642Off Market
- $838,4004 bd3 ba2.3k sqft2596 E Sawtelle Peak, Meridian, ID 83642Off Market
- $--3 bd3 ba2.5k sqft5222 S Montague Way, Meridian, ID 83642Sold
- $909,4004 bd3 ba2.5k sqft2768 E Sawtelle Peak St, Meridian, ID 83642Off Market
A local agent can set up tours, give advice and negotiate with sellers.
Similar homes
- $595,9004 bd3 ba2.5k sqft3471 E Berghan St, Meridian, ID 83642Active
 MLS ID #98997339, Dianne Fereday, Silvercreek Realty Group. IMLS
 - $999,7774 bd4 ba3k sqft1910 E Adler Hof St, Meridian, ID 83642Active
 MLS ID #98996917, Heather Buckley, Homes of Idaho. IMLS
 - $685,0003 bd2 ba2.1k sqft5745 S Stockport Ave, Meridian, ID 83642Active
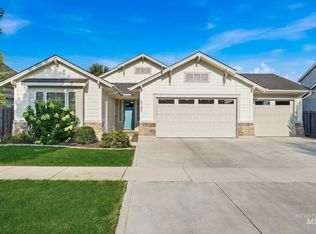 MLS ID #98996542, Daniel Lukehart, Silvercreek Realty Group. IMLS
 - $899,9004 bd3 ba3k sqft3872 W Anatole St, Meridian, ID 83646Active
 MLS ID #98997276, Tara Heinz, Keller Williams Realty Boise. IMLS
 - $1,027,7673 bd4 ba3k sqft3108 E Renwick St, Meridian, ID 83642ActiveIMLS
- $839,9905 bd5 ba3.9k sqft4888 S Bleachfield Ave, Meridian, ID 83642ActiveIMLS
- $1,075,0003 bd3 ba3.1k sqft2976 E Parulo Dr, Meridian, ID 83642ActiveMLS ID #98991175, Michael Petras, Homes of Idaho. IMLS
- from $821,7003 bd3 ba2.8k sqftSagewood Plan, Sky Mesa, Boise, ID 83642New ConstructionBoise Hunter Homes
- $1,117,1634 bd4 ba3.2k sqft5990 S Cubola Way, Meridian, ID 83642ActiveIMLS
- from $813,0004 bd3 ba2.4k sqftArcadia Plan, Jackson Ridge, Meridian, ID 83642New ConstructionTresidio Homes
- $572,5003 bd3 ba2.1k sqft5038 S Palatino Ln, Meridian, ID 83642ActiveMLS ID #98993251, Christopher Flexhaug, Relocate 208. IMLS
- $1,099,7774 bd4 ba2.9k sqft7094 S Cadence Ave, Meridian, ID 83642ActiveMLS ID #98996290, Heather Buckley, Homes of Idaho. IMLS
- $524,9003 bd3 ba2.2k sqft3286 E Collingwood Dr, Meridian, ID 83642ActiveMLS ID #98989921, Andrea Pettitt, Silvercreek Realty Group. IMLS
- from $808,0003 bd3 ba2.6k sqftVentana Plan, Jackson Ridge, Meridian, ID 83642New ConstructionTresidio Homes
- $899,9503 bd3 ba2.4k sqft7707 E Damon Ln, Nampa, ID 83687ActiveMLS ID #98992276, Christopher Rink, American Value Realty. IMLS
- $675,0005 bd4 ba2.7k sqft1306 E Sweet Pearl St, Kuna, ID 83634ActiveMLS ID #98997288, Kim Keene, Keller Williams Realty Boise. IMLS
- $885,0004 bd3 ba2.4k sqft11287 S Saylis Way, Kuna, ID 83634ActiveMLS ID #98988031, Katiuscia Maria, Group One Sotheby's Int'l Realty. IMLS
- $875,0004 bd3 ba2.4k sqft3210 W Bellomy Ln, Boise, ID 83703ActiveMLS ID #98995962, Ruth Novella, Fathom Realty. IMLS
- $799,0004 bd3 ba2.6k sqft6883 W Mattawa Dr, Meridian, ID 83646ActiveMLS ID #98995465, Jack Telenko, exp Realty, LLC. IMLS
- $715,0004 bd3 ba2.4k sqft3535 W Lesina St, Meridian, ID 83646ActiveMLS ID #98993618, Trina Lamm, Boise Premier Real Estate. IMLS
