Welcome to this like-new, beautifully designed two-story home offering exceptional flexibility and space to accommodate a variety of lifestyles. Thoughtfully designed with both comfort and functionality in mind, this 5-bedroom, 4.5-bathroom home features a private main-level guest suite, a spacious second-story primary suite, a dedicated den, home management center, walk-in pantry, and an expansive upstairs bonus room. The versatile layout can easily function as a 7-bedroom home to meet your evolving needs. The oversized 3-car garage is ideal for hobbies, storage, or projects, featuring a built-in shop area in the third bay. Every detail has been carefully curated in the popular Desert Warmth design style, creating a warm and inviting atmosphere throughout. Located in the desirable new Calistoga community in South Meridian, residents enjoy resort-style amenities including a 2.5-acre community park, a large clubhouse, and a sparkling pool. This exceptional home combines modern design, flexible living spaces, and a prime location—don’t miss the opportunity to make it yours!
Active
$909,990
2752 E Sawtelle Peak, Meridian, ID 83642
7beds
5baths
3,678sqft
Single Family Residence
Built in 2024
8,450 Square Feet Lot
$902,500 Zestimate®
$247/sqft
$83/mo HOA
What's special
Modern designFlexible living spacesDedicated denExpansive upstairs bonus roomHome management centerPrivate main-level guest suiteWalk-in pantry
- 15 days |
- 465 |
- 23 |
Zillow last checked:
Listing updated:
Listed by:
Fiona Zhang Cell:208-617-7965,
Aspire Realty Group
Source: IMLS,MLS#: 98996058
Facts & features
Interior
Bedrooms & bathrooms
- Bedrooms: 7
- Bathrooms: 5
- Main level bathrooms: 1
- Main level bedrooms: 2
Primary bedroom
- Level: Upper
- Area: 256
- Dimensions: 16 x 16
Bedroom 2
- Level: Upper
- Area: 110
- Dimensions: 11 x 10
Bedroom 3
- Level: Upper
- Area: 121
- Dimensions: 11 x 11
Bedroom 4
- Level: Upper
- Area: 132
- Dimensions: 12 x 11
Bedroom 5
- Level: Main
- Area: 208
- Dimensions: 16 x 13
Dining room
- Level: Main
Family room
- Level: Main
Kitchen
- Level: Main
Living room
- Level: Main
Heating
- Forced Air, Natural Gas
Cooling
- Central Air
Appliances
- Included: Gas Water Heater, Tank Water Heater, Dishwasher, Disposal, Double Oven, Microwave, Oven/Range Freestanding, Gas Range
Features
- Bath-Master, Family Room, Two Master Bedrooms, Double Vanity, Central Vacuum Plumbed, Walk-In Closet(s), Walk In Shower, Pantry, Kitchen Island, Quartz Counters, Number of Baths Main Level: 1, Number of Baths Upper Level: 3, Bonus Room Size: 17x14, Bonus Room Level: Down
- Flooring: Carpet, Laminate
- Has basement: No
- Number of fireplaces: 1
- Fireplace features: One, Gas
Interior area
- Total structure area: 3,678
- Total interior livable area: 3,678 sqft
- Finished area above ground: 3,678
- Finished area below ground: 0
Property
Parking
- Total spaces: 3
- Parking features: Attached
- Attached garage spaces: 3
Features
- Levels: Two
- Patio & porch: Covered Patio/Deck
- Pool features: Community, In Ground, Pool
- Fencing: Full,Vinyl
Lot
- Size: 8,450 Square Feet
- Dimensions: 120 x 70
- Features: Standard Lot 6000-9999 SF, Garden, Irrigation Available, Sidewalks, Auto Sprinkler System, Full Sprinkler System, Pressurized Irrigation Sprinkler System, Irrigation Sprinkler System
Details
- Parcel number: R9234340380
Construction
Type & style
- Home type: SingleFamily
- Property subtype: Single Family Residence
Materials
- Frame, Stone
- Foundation: Crawl Space
- Roof: Composition
Condition
- Year built: 2024
Utilities & green energy
- Water: Public
- Utilities for property: Sewer Connected
Green energy
- Green verification: HERS Index Score, ENERGY STAR Certified Homes
Community & HOA
Community
- Subdivision: Calistoga
HOA
- Has HOA: Yes
- HOA fee: $250 quarterly
Location
- Region: Meridian
Financial & listing details
- Price per square foot: $247/sqft
- Tax assessed value: $840,900
- Annual tax amount: $3,766
- Date on market: 8/3/2026
- Listing terms: Cash,Conventional,FHA,VA Loan
- Ownership: Fee Simple
- Road surface type: Paved
Estimated market value
$902,500
$857,000 - $948,000
$4,329/mo
Price history
Price history is unavailable.
Public tax history
| Year | Property taxes | Tax assessment |
|---|---|---|
| 2025 | $1,624 +46.1% | $840,900 +357% |
| 2024 | $1,112 | $184,000 -11.5% |
| 2023 | -- | $208,000 |
| 2022 | -- | -- |
Find assessor info on the county website
Monthly payment
Est. payment
Payment breakdown
Explore the cost of this home by adjusting the details. Changes won't be saved.Climate risks
Neighborhood: 83642
Nearby schools
GreatSchools rating
- 9/10Lake Hazel Elementary SchoolGrades: PK-5Distance: 1.8 mi
- 6/10Lake Hazel Middle SchoolGrades: 6-8Distance: 1.8 mi
- 8/10Mountain View High SchoolGrades: 9-12Distance: 2 mi
Schools provided by the listing agent
- Elementary: Hillsdale
- Middle: Victory
- High: Mountain View
- District: West Ada School District
Source: IMLS. This data may not be complete. We recommend contacting the local school district to confirm school assignments for this home.
- $850,4004 bd3 ba2.8k sqft2461 E Sawtelle Peak, Meridian, ID 83642Off Market
- $838,4004 bd3 ba2.3k sqft2596 E Sawtelle Peak, Meridian, ID 83642Off Market
- $909,4004 bd3 ba2.5k sqft2768 E Sawtelle Peak St, Meridian, ID 83642Off Market
- $858,8003 bd3 ba2.6k sqft2735 E Scrubpine St, Meridian, ID 83642Off Market
- $851,1004 bd2 ba2.5k sqft2709 E Scrubpine St, Meridian, ID 83642Off Market
- $751,3004 bd3 ba2.4k sqft2743 E Sawtelle Peak, Meridian, ID 83642Off Market
- $879,0004 bd3 ba2.7k sqft2759 E Sawtelle Peak St, Meridian, ID 83642For Sale
- $743,0003 bd2 ba2.2k sqft2683 E Scrubpine St, Meridian, ID 83642Off Market
A local agent can set up tours, give advice and negotiate with sellers.
A local lender can help you make sure your offer is ready when you are.
Similar homes
- $879,0004 bd3 ba2.7k sqft2759 E Sawtelle Peak St, Meridian, ID 83642Active
 MLS ID #98995581, Scott Pearce, Fathom Realty. IMLS
 - $779,5004 bd3 ba2.7k sqft4306 S Dazzle Ave, Meridian, ID 83642Active
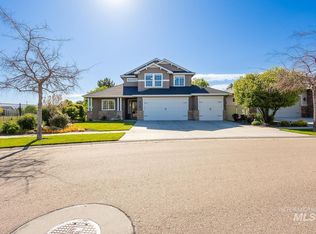 MLS ID #98996057, Fiona Zhang, Aspire Realty Group. IMLS
 - $995,1414 bd4 ba3.3k sqft5829 S Gustav Ave, Meridian, ID 83642Active
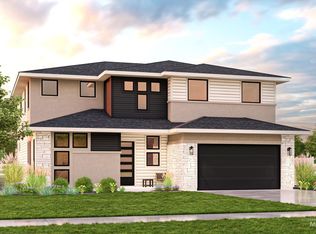 IMLS
IMLS - $610,0004 bd3 ba2.6k sqft3218 S Veneto Pl, Meridian, ID 83642Active
 MLS ID #98997212, Faith Mikita, Homes of Idaho. IMLS
 - $899,9004 bd3 ba3k sqft3872 W Anatole St, Meridian, ID 83646ActiveMLS ID #98997276, Tara Heinz, Keller Williams Realty Boise. IMLS
- $779,9994 bd3 ba2.7k sqft470 E Claymont Ct, Meridian, ID 83642ActiveMLS ID #98992903, Faith Mikita, Homes of Idaho. IMLS
- $735,0004 bd3 ba2.3k sqft1473 W Olds River Dr, Meridian, ID 83642ActiveMLS ID #98995542, Heidi Minegar, Keller Williams Realty Boise. IMLS
- $812,0005 bd4 ba3.2k sqft2445 E Nakano Dr, Meridian, ID 83646ActiveMLS ID #98996695, Austin Walker, Boise Premier Real Estate. IMLS
- $678,0005 bd3 ba2.4k sqft619 E Bonita Canyon, Meridian, ID 83642ActiveMLS ID #98997510, Eric Josephson, Keller Williams Realty Boise. IMLS
- $739,0004 bd3 ba2.9k sqft56 E Jarvis St, Meridian, ID 83642ActiveMLS ID #98989127, Leah Morgan, Coldwell Banker Tomlinson. IMLS
- $599,9004 bd3 ba2.2k sqft2899 S Bailey Ave, Meridian, ID 83642ActiveMLS ID #98994991, Shaun De Yager, NextHome Treasure Valley. IMLS
- $559,9004 bd4 ba2.4k sqft3892 E Eisenhower Dr, Meridian, ID 83642ActiveMLS ID #98996495, Sheila Smith, RE/MAX Capital City. IMLS
- $779,9004 bd3 ba2.5k sqft2320 W Maracay Dr, Meridian, ID 83646ActiveMLS ID #98996698, Marla Berger, Silvercreek Realty Group. IMLS
- $1,239,5004 bd3 ba2.8k sqft3859 Vadonia Ln, Meridian, ID 83642ActiveMLS ID #98985212, Eric Holmes, Presidio Real Estate Idaho. IMLS
- $550,0004 bd3 ba2.3k sqft3516 E Berghan St, Meridian, ID 83642ActiveMLS ID #98989131, Mackenzie Brogdon, Homes of Idaho. IMLS
- $1,099,9005 bd3 ba3k sqft6119 N Farleigh Ave, Meridian, ID 83646ActiveMLS ID #98997488, Paul Plotnick, Silvercreek Realty Group. IMLS
- $999,9005 bd4 ba3.6k sqft3401 W Wolf Rapids Dr, Meridian, ID 83646ActiveMLS ID #98995181, Jeffrey Imahara, exp Realty, LLC. IMLS
- $675,0005 bd4 ba2.7k sqft1306 E Sweet Pearl St, Kuna, ID 83634ActiveMLS ID #98997288, Kim Keene, Keller Williams Realty Boise. IMLS
- from $744,9005 bd3 ba2.9k sqftThe Owyhee RV Craftsman Plan, Caspian, Meridian, ID 83642New ConstructionHarding Homes
- $699,9005 bd3 ba2.5k sqft2877 W Jutland St, Meridian, ID 83642ActiveMLS ID #98995779, Kathryn Wentworth, Homes of Idaho. IMLS
