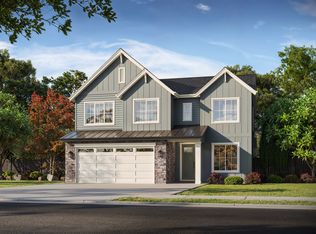
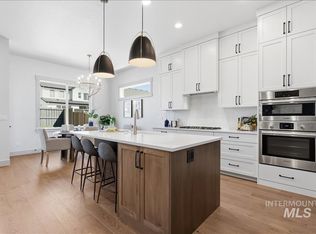
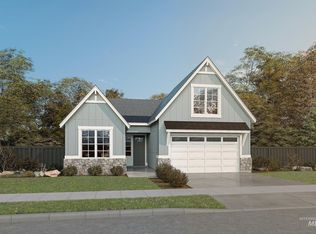
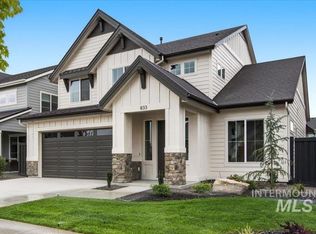
The Brookside by Brighton Homes is designed with space for everyone and everything life brings. The spacious downstairs great room creates the heart of the home, flowing effortlessly into an entertainer’s kitchen with abundant cabinetry and a huge pantry. A main-level den or office adds valuable flexibility, while all of the bedrooms are thoughtfully tucked upstairs for privacy and convenience. Upstairs, a fantastic bonus/media room provides the perfect space for movie nights, game days or simply letting everyone spread out. A generous mudroom, convenient upstairs laundry and expansive covered patio add even more function to this beautifully designed home. Set within the gorgeous master-planned Pinnacle community, residents enjoy parks, pools, walking paths, the Meridian Library and so much more. Conveniently located near Gem Prep, Discovery Park, Boise Ranch Golf Course and the brand-new Costco coming soon. With quick access to I-84, you're just minutes from Downtown Boise while still enjoying all the amenities and lifestyle Pinnacle has to offer. A beautiful home in a truly exceptional location!
Active
$715,000
836 E Escalation St, Meridian, ID 83642
4beds
3baths
2,570sqft
Single Family Residence
Built in 2026
6,011 Square Feet Lot
$713,900 Zestimate®
$278/sqft
$83/mo HOA
What's special
Main-level den or officeConvenient upstairs laundryExpansive covered patioSpacious downstairs great roomHuge pantryGenerous mudroom
- 118 days
- 183
- 14
Zillow last checked:
Listing updated:
Listed by:
Jessica Dreben Cell:208-954-7552,
Equity Northwest Real Estate,
Andrew Archuleta 208-860-0752,
Equity Northwest Real Estate
Source: IMLS,MLS#: 98989536
Facts & features
Interior
Bedrooms & bathrooms
- Bedrooms: 4
- Bathrooms: 3
Primary bedroom
- Level: Upper
- Area: 182
- Dimensions: 13 x 14
Bedroom 2
- Level: Upper
- Area: 110
- Dimensions: 10 x 11
Bedroom 3
- Level: Upper
- Area: 110
- Dimensions: 10 x 11
Bedroom 4
- Level: Upper
- Area: 110
- Dimensions: 10 x 11
Family room
- Level: Main
- Area: 195
- Dimensions: 15 x 13
Kitchen
- Level: Main
- Area: 221
- Dimensions: 13 x 17
Heating
- Forced Air, Natural Gas
Cooling
- Central Air
Appliances
- Included: Gas Water Heater, ENERGY STAR Qualified Water Heater, Tank Water Heater, Dishwasher, Disposal, Microwave, Oven/Range Built-In, Gas Range
Features
- Bath-Master, Den/Office, Family Room, Double Vanity, Walk-In Closet(s), Walk In Shower, Breakfast Bar, Pantry, Kitchen Island, Quartz Counters, Number of Baths Upper Level: 2, Bonus Room Size: 14x13, Bonus Room Level: Upper
- Flooring: Tile, Carpet, Engineered Wood Floors
- Has basement: No
- Number of fireplaces: 1
- Fireplace features: One, Gas
Interior area
- Total structure area: 2,570
- Total interior livable area: 2,570 sqft
- Finished area above ground: 2,570
- Finished area below ground: 0
Property
Parking
- Total spaces: 3
- Parking features: Attached, Driveway
- Attached garage spaces: 3
- Has uncovered spaces: Yes
Features
- Levels: Two
- Patio & porch: Covered Patio/Deck
- Pool features: Community, In Ground
- Fencing: Partial,Wood
Lot
- Size: 6,011 Square Feet
- Features: Standard Lot 6000-9999 SF, Sidewalks, Drip Sprinkler System, Full Sprinkler System, Pressurized Irrigation Sprinkler System, Irrigation Sprinkler System
Details
- Parcel number: R0475980460
Construction
Type & style
- Home type: SingleFamily
- Property subtype: Single Family Residence
Materials
- Brick, Concrete, Frame, Stone, HardiPlank Type
- Foundation: Crawl Space
- Roof: Composition,Architectural Style
Condition
- New Construction
- New construction: Yes
- Year built: 2026
Details
- Builder name: Brighton Homes
Utilities & green energy
- Water: Public
- Utilities for property: Sewer Connected, Cable Connected, Broadband Internet
Green energy
- Green verification: HERS Index Score, ENERGY STAR Certified Homes
Community & HOA
Community
- Subdivision: Pinnacle
HOA
- Has HOA: Yes
- HOA fee: $250 quarterly
Location
- Region: Meridian
Financial & listing details
- Price per square foot: $278/sqft
- Tax assessed value: $159,600
- Date on market: 6/9/2026
- Ownership: Fee Simple,Fractional Ownership: No
- Road surface type: Paved
Estimated market value
$713,900
$678,000 - $750,000
$3,210/mo
Price history
Price history is unavailable.
Public tax history
| Year | Property taxes | Tax assessment |
|---|---|---|
| 2026 | -- | $159,600 |
| 2025 | -- | -- |
Find assessor info on the county website
Monthly payment
Est. payment
Payment breakdown
Explore the cost of this home by adjusting the details. Changes won't be saved.Climate risks
Neighborhood: 83642
Nearby schools
Schools provided by the listing agent
- Elementary: Mary McPherson
- Middle: Victory
- High: Mountain View
- District: West Ada School District
Source: IMLS. This data may not be complete. We recommend contacting the local school district to confirm school assignments for this home.