Ask about our 5.5% fixed financing opportunities! The Yorktown by Richmond American Homes. The main floor of the Yorktown was designed for entertaining, offering an expansive great room, sunroom, and an open dining room overlooking and a well-appointed kitchen with a large center island. The garage leads to a convenient mudroom with walk-in closet, a full bathroom and a bedroom. On the second floor, there’s a large loft surrounded by three bedrooms, a shared bath, a laundry room and a primary suite with its own bath and spacious walk-in closet. Additionally, all homes come with tankless water heaters, are HERS rated for superior efficiency and low utility bills. Restrictions apply. *PHOTOS SIMILAR.
Active
$699,990
182 N Morty Ave, Kuna, ID 83634
5beds
3baths
2,933sqft
Single Family Residence
Built in 2026
6,708 Square Feet Lot
$699,200 Zestimate®
$239/sqft
$53/mo HOA
What's special
Laundry roomLarge center islandLarge loftOpen dining roomExpansive great roomWell-appointed kitchenShared bath
- 69 days
- 103
- 17
Zillow last checked:
Listing updated:
Listed by:
Raymond Restivo Main:208-433-8800,
Hubble Homes, LLC,
Alma Tamayo 208-957-4590,
Hubble Homes, LLC
Source: IMLS,MLS#: 99000108
Facts & features
Interior
Bedrooms & bathrooms
- Bedrooms: 5
- Bathrooms: 3
- Main level bathrooms: 1
- Main level bedrooms: 1
Primary bedroom
- Level: Upper
Bedroom 2
- Level: Upper
Bedroom 3
- Level: Upper
Bedroom 4
- Level: Upper
Bedroom 5
- Level: Main
Kitchen
- Level: Main
Living room
- Level: Main
Heating
- Forced Air, Natural Gas
Cooling
- Central Air
Appliances
- Included: Gas Water Heater, Tankless Water Heater, Dishwasher, Disposal, Microwave, Oven/Range Built-In
Features
- Bath-Master, Guest Room, Family Room, Great Room, Double Vanity, Walk-In Closet(s), Loft, Walk In Shower, Breakfast Bar, Pantry, Kitchen Island, Solid Surface Counters, Number of Baths Main Level: 1, Number of Baths Upper Level: 2
- Flooring: Carpet, Laminate
- Has basement: No
- Number of fireplaces: 1
- Fireplace features: One, Gas
Interior area
- Total structure area: 2,933
- Total interior livable area: 2,933 sqft
- Finished area above ground: 2,933
- Finished area below ground: 0
Video & virtual tour
Property
Parking
- Total spaces: 3
- Parking features: Attached
- Attached garage spaces: 3
Features
- Levels: Two
- Patio & porch: Covered Patio/Deck
- Fencing: Full,Vinyl
Lot
- Size: 6,708 Square Feet
- Dimensions: 90 x 50
- Features: Standard Lot 6000-9999 SF, Sidewalks, Auto Sprinkler System, Drip Sprinkler System, Full Sprinkler System, Pressurized Irrigation Sprinkler System
Details
- Parcel number: R7476560880
Construction
Type & style
- Home type: SingleFamily
- Property subtype: Single Family Residence
Materials
- Frame, HardiPlank Type, Circ./Cond - Crawl Space
- Roof: Composition,Architectural Style
Condition
- New Construction
- New construction: Yes
- Year built: 2026
Details
- Builder name: Richmond American Homes
Utilities & green energy
- Water: Public
- Utilities for property: Sewer Connected
Green energy
- Green verification: HERS Index Score
Community & HOA
Community
- Subdivision: Riverton
HOA
- Has HOA: Yes
- HOA fee: $630 annually
Location
- Region: Kuna
Financial & listing details
- Price per square foot: $239/sqft
- Date on market: 9/8/2026
- Listing terms: Cash,Conventional,FHA,VA Loan
- Ownership: Fee Simple
Estimated market value
$699,200
$664,000 - $734,000
$3,290/mo
Price history
Price history is unavailable.
Public tax history
Tax history is unavailable.
Monthly payment
Est. payment
Payment breakdown
Explore the cost of this home by adjusting the details. Changes won't be saved.Climate risks
Neighborhood: 83634
Nearby schools
Schools provided by the listing agent
- Elementary: Hubbard
- Middle: Fremont
- High: Kuna
- District: Kuna School District #3
Source: IMLS. This data may not be complete. We recommend contacting the local school district to confirm school assignments for this home.


Similar homes
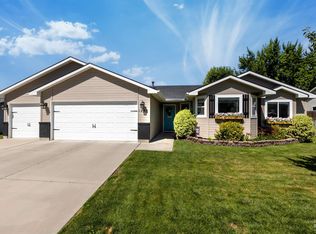
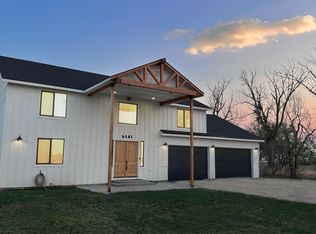
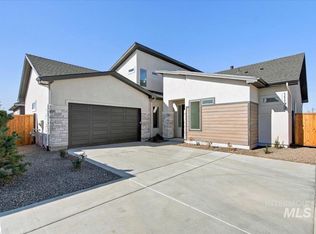
- $694,9904 bd4 ba2.9k sqft90 N Morty Ave, Kuna, ID 83634Active
 MLS ID #99006503, Raymond Restivo, Hubble Homes, LLC. IMLS
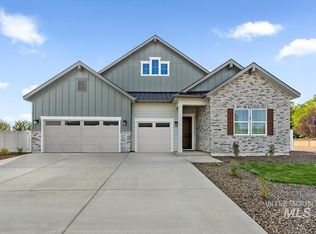
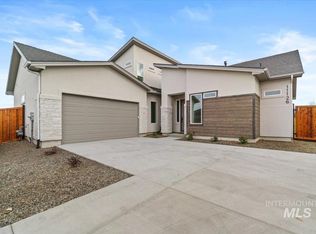
- $724,8803 bd3 ba2.3k sqft11126 S Corballis Ln, Kuna, ID 83634Active
 IMLS
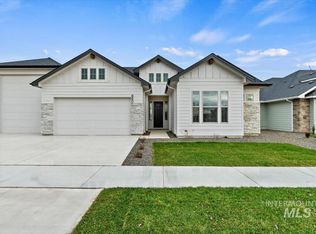
- $674,8803 bd3 ba2.3k sqft11179 S Corballis Ln, Kuna, ID 83634Active
 IMLS
- $869,8804 bd4 ba2.6k sqft2300 E Sweet Pearl St, Kuna, ID 83634Active
 IMLS
