A beautifully crafted Ted Mason Signature Home that blends timeless design w/ modern comfort plus the seller has added $30K in upgrades! This thoughtfully designed single-level home offers 3 bedrooms, 2 bathrooms, a versatile den, & a 2-car garage featuring epoxy floors & custom storage cabinetry. The light-filled den provides the perfect space for a home office, reading room, or secondary living area. A functional mudroom w/ custom cabinetry offers everyday organization. The inviting great room showcases a tray ceiling, cozy gas fireplace & seamless flow into the dining area & stunning kitchen. The kitchen is designed to impress w/ Knotty Alder cabinetry & open shelving, quartz countertops, a large island, fully tiled backsplash, wood-wrapped range hood, & a spacious pantry complete w/ additional counter space. The generous primary suite is a relaxing retreat featuring a spa-like ensuite w/ dual vanities, quartz counters, a walk-in tiled shower, electrical hookup for a bidet, & a custom-designed walk-in closet. Two additional bedrooms provide flexibility for guests or family. Enjoy year-round outdoor living on the covered patio featuring automated privacy screens. Located in a beautifully maintained community with landscaped common areas, playground, pool, walking paths, and a pickleball court, providing the perfect blend of recreation and low-maintenance living.
Active
Price cut: $9K (8/7)
$609,999
4683 S Amorita Pl, Meridian, ID 83642
3beds
2baths
2,050sqft
Single Family Residence
Built in 2024
6,098 Square Feet Lot
$607,400 Zestimate®
$298/sqft
$81/mo HOA
What's special
Cozy gas fireplaceVersatile denCustom-designed walk-in closetLarge islandQuartz countertopsWalking pathsPickleball court
- 52 days
- 272
- 12
Zillow last checked:
Listing updated:
Listed by:
Lisa Holzer Cell:208-859-2271,
Keller Williams Realty Boise
Source: IMLS,MLS#: 98994189
Facts & features
Interior
Bedrooms & bathrooms
- Bedrooms: 3
- Bathrooms: 2
- Main level bathrooms: 2
- Main level bedrooms: 3
Primary bedroom
- Level: Main
- Area: 225
- Dimensions: 15 x 15
Bedroom 2
- Level: Main
- Area: 140
- Dimensions: 10 x 14
Bedroom 3
- Level: Main
- Area: 143
- Dimensions: 11 x 13
Kitchen
- Level: Main
- Area: 160
- Dimensions: 16 x 10
Heating
- Forced Air, Natural Gas
Cooling
- Central Air
Appliances
- Included: Gas Water Heater, Dishwasher, Disposal, Microwave, Oven/Range Built-In, Refrigerator, Washer, Dryer, Water Softener Owned, Gas Oven, Gas Range
- Laundry: Gas Dryer Hookup
Features
- Bath-Master, Bed-Master Main Level, Den/Office, Great Room, Double Vanity, Walk-In Closet(s), Walk In Shower, Breakfast Bar, Pantry, Kitchen Island, Quartz Counters, Number of Baths Main Level: 2
- Flooring: Engineered Vinyl Plank
- Has basement: No
- Number of fireplaces: 1
- Fireplace features: One, Gas, Insert
Interior area
- Total structure area: 2,050
- Total interior livable area: 2,050 sqft
- Finished area above ground: 2,050
- Finished area below ground: 0
Video & virtual tour
Property
Parking
- Total spaces: 2
- Parking features: Attached, Electric Vehicle Charging Station(s), Driveway
- Attached garage spaces: 2
- Has uncovered spaces: Yes
- Details: Garage: 30 x 21
Features
- Levels: One
- Patio & porch: Covered Patio/Deck
- Pool features: Community, In Ground, Pool
- Fencing: Vinyl
Lot
- Size: 6,098 Square Feet
- Dimensions: 124' x 50'
- Features: Standard Lot 6000-9999 SF, Irrigation Available, Sidewalks, Cul-De-Sac, Auto Sprinkler System, Drip Sprinkler System, Full Sprinkler System, Pressurized Irrigation Sprinkler System
Details
- Parcel number: R7845151300
- Zoning: R-8
Construction
Type & style
- Home type: SingleFamily
- Property subtype: Single Family Residence
Materials
- Frame
- Roof: Architectural Style
Condition
- Year built: 2024
Details
- Builder name: Ted Mason Signature Homes
Utilities & green energy
- Water: Public
- Utilities for property: Sewer Connected
Community & HOA
Community
- Subdivision: Shelburne
HOA
- Has HOA: Yes
- HOA fee: $243 quarterly
Location
- Region: Meridian
Financial & listing details
- Price per square foot: $298/sqft
- Tax assessed value: $572,200
- Annual tax amount: $2,015
- Date on market: 7/16/2026
- Listing terms: Cash,Conventional,FHA,VA Loan
- Ownership: Fee Simple,Fractional Ownership: No
- Road surface type: Paved
Estimated market value
$607,400
$577,000 - $638,000
$2,859/mo
Price history
Price history is unavailable.
Public tax history
| Year | Property taxes | Tax assessment |
|---|---|---|
| 2025 | $1,306 +29.2% | $572,200 +58.7% |
| 2024 | $1,010 | $360,500 +91.8% |
| 2023 | -- | $188,000 |
| 2022 | -- | -- |
Find assessor info on the county website
Monthly payment
Est. payment
Payment breakdown
Explore the cost of this home by adjusting the details. Changes won't be saved.Climate risks
Neighborhood: 83642
Nearby schools
Schools provided by the listing agent
- Elementary: Hillsdale
- Middle: Lake Hazel
- High: Mountain View
- District: West Ada School District
Source: IMLS. This data may not be complete. We recommend contacting the local school district to confirm school assignments for this home.
Similar homes
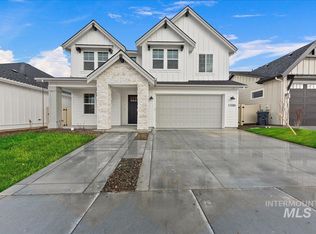
- $675,0004 bd3 ba2.6k sqft3062 E Tusa St, Meridian, ID 83642Active
 MLS ID #98996234, Brent Johnson, Silvercreek Realty Group. IMLS
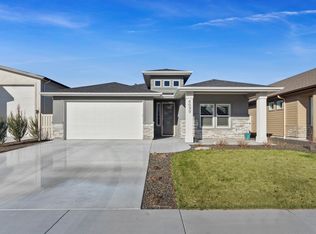
 - $725,0003 bd2 ba2.2k sqft2399 E Mores Trail Dr, Meridian, ID 83642Active
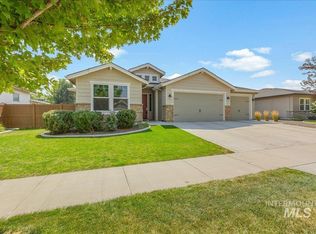 MLS ID #98996644, Mindi Mcallaster, Windermere Real Estate Professionals. IMLS
 - $539,0003 bd2 ba1.6k sqft7082 S Ferndale Way, Meridian, ID 83642Active
 MLS ID #98998798, Lawrence Fields, Silvercreek Realty Group. IMLS
 - $699,9993 bd2 ba2.3k sqft3900 S Lone Pine Ave, Meridian, ID 83642Active
 MLS ID #98996891, Heather Dyer, Hunter of Homes, LLC. IMLS
