Berkeley Building Company's philosophy has always been "MORE THOUGHT PER SQ.FT." Welcome to the illuminating Kensington II by Berkeley Building Co. This stunning, Insta-worthy home highlights open living spaces perfect for entertaining and living! 4 bedrooms, a Den, and a Bonus room with adjacent full bath that could be used as an additional bedroom, all merge to create enough flexible living spaces to accommodate a myriad of lifestyles. Desirably located at Amity and Cloverdale. Photos and virtual tour are Similar. Come visit us at model home in Shelburne @ 4528 S Selatir Way, Sat - Sun 11:00 - 4:00.
Sold
Price Unknown
4667 S Amorita Pl, Meridian, ID 83642
4beds
5baths
3,192sqft
Single Family Residence
Built in 2023
6,098 Square Feet Lot
$748,100 Zestimate®
$--/sqft
$4,013 Estimated rent
Home value
$748,100
$711,000 - $793,000
$4,013/mo
Zestimate® history
Owner options
List your home for rent
$4,013/mo
Rent Zestimate®
Find your next renter with Zillow Rental Manager. Plus, with online applications, you can quickly screen prospective tenants – for free.
$4,013/mo
Rent Zestimate®
Refinance and save
$187/mo
Est. payment
Refinancing to a lower rate could help reduce your monthly payments and save thousands over the life of the loan.
$187/mo
Est. payment
Explore your selling options
Work with a Zillow partner agent
Leverage their expertise and Zillow's premium Showcase listings to get your home seen by more buyers.
Get startedList with your own agent
Get your home in front of millions of buyers by listing it on Zillow.
Learn how to do itSell it yourself
Take full control of how buyers see your home on Zillow by listing For Sale by Owner (FSBO).
List your homeWhat's special
Zillow last checked:
Listing updated:
Listed by:
Joe Grubiak 208-514-9258,
Better Homes & Gardens 43North,
Christopher Majors 888-452-5257,
Better Homes & Gardens 43North
Bought with:
Jessica Doss
The Agency Boise
Source: IMLS,MLS#: 98892063
Facts & features
Interior
Bedrooms & bathrooms
- Bedrooms: 4
- Bathrooms: 5
- Main level bathrooms: 1
Primary bedroom
- Level: Upper
- Area: 240
- Dimensions: 15 x 16
Bedroom 2
- Level: Upper
- Area: 143
- Dimensions: 11 x 13
Bedroom 3
- Level: Upper
- Area: 143
- Dimensions: 11 x 13
Bedroom 4
- Level: Upper
- Area: 156
- Dimensions: 12 x 13
Kitchen
- Level: Main
- Area: 156
- Dimensions: 12 x 13
Heating
- Forced Air, Natural Gas
Cooling
- Central Air
Appliances
- Included: Gas Water Heater, ENERGY STAR Qualified Water Heater, Tank Water Heater, Dishwasher, Disposal, Microwave, Oven/Range Freestanding, Gas Oven, Gas Range
Features
- Bath-Master, Split Bedroom, Den/Office, Great Room, Rec/Bonus, Double Vanity, Central Vacuum Plumbed, Walk-In Closet(s), Kitchen Island, Quartz Counters, Number of Baths Main Level: 1, Number of Baths Upper Level: 3, Bonus Room Size: 16x16, Bonus Room Level: Main
- Has basement: No
- Number of fireplaces: 1
- Fireplace features: One, Gas, Insert
Interior area
- Total structure area: 3,192
- Total interior livable area: 3,192 sqft
- Finished area above ground: 3,192
- Finished area below ground: 0
Property
Parking
- Total spaces: 3
- Parking features: Attached, Electric Vehicle Charging Station(s), Driveway
- Attached garage spaces: 3
- Has uncovered spaces: Yes
Features
- Levels: Two
- Patio & porch: Covered Patio/Deck
- Pool features: Community, In Ground, Pool
Lot
- Size: 6,098 Square Feet
- Dimensions: 124 x 50
- Features: Standard Lot 6000-9999 SF, Irrigation Available, Sidewalks, Auto Sprinkler System, Drip Sprinkler System, Full Sprinkler System, Pressurized Irrigation Sprinkler System
Details
- Parcel number: R7845151280
Construction
Type & style
- Home type: SingleFamily
- Property subtype: Single Family Residence
Materials
- Frame, Stone, HardiPlank Type
- Foundation: Crawl Space
- Roof: Composition,Architectural Style
Condition
- New Construction
- New construction: Yes
- Year built: 2023
Details
- Builder name: Berkeley Building Co.
- Warranty included: Yes
Utilities & green energy
- Water: Public
- Utilities for property: Sewer Connected
Green energy
- Green verification: HERS Index Score
Community & HOA
Community
- Subdivision: Shelburne
HOA
- Has HOA: Yes
- HOA fee: $187 quarterly
Location
- Region: Meridian
Financial & listing details
- Tax assessed value: $693,000
- Annual tax amount: $1,422
- Date on market: 10/11/2023
- Listing terms: Cash,Conventional,VA Loan
- Ownership: Fee Simple,Fractional Ownership: No
- Road surface type: Paved
Price history
Price history is unavailable.
Public tax history
| Year | Property taxes | Tax assessment |
|---|---|---|
| 2025 | $1,422 +40.7% | $693,000 +322.6% |
| 2024 | $1,010 | $164,000 -12.8% |
| 2023 | -- | $188,000 |
| 2022 | -- | -- |
Find assessor info on the county website
Neighborhood: 83642
Nearby homes
- $609,9993 bd2 ba2k sqft4683 S Amorita Pl, Meridian, ID 83642For Sale

- $--3 bd2 ba1.8k sqft4699 S Amorita Pl, Meridian, ID 83642Sold
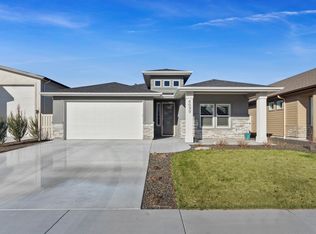
- $--3 bd2 ba1.5k sqft4651 S Amorita Pl, Meridian, ID 83642Sold

- $705,9004 bd3 ba2.4k sqft4674 S Amorita Pl, Meridian, ID 83642Off Market
- $544,6003 bd2 ba1.5k sqft4715 S Amorita Pl, Meridian, ID 83642Off Market
- $736,5004 bd3 ba2.4k sqft4690 S Amorita Pl, Meridian, ID 83642Off Market
- $539,4003 bd2 ba1.8k sqft4658 S Hennessy Ave, Meridian, ID 83642Off Market
- $--3 bd2 ba1.8k sqft4674 S Hennessy Ave, Meridian, ID 83642Sold
Nearby schools
GreatSchools rating
- 9/10Lake Hazel Elementary SchoolGrades: PK-5Distance: 1.3 mi
- 6/10Lake Hazel Middle SchoolGrades: 6-8Distance: 1.1 mi
- 8/10Mountain View High SchoolGrades: 9-12Distance: 2.1 mi
Schools provided by the listing agent
- Elementary: Hillsdale
- Middle: Lake Hazel
- High: Mountain View
- District: West Ada School District
Source: IMLS. This data may not be complete. We recommend contacting the local school district to confirm school assignments for this home.
Get a cash offer in 3 minutes
Find out how much your home could sell for in as little as 3 minutes with a no-obligation cash offer.
Estimated market value
$748,100
Get a cash offer in 3 minutes
Find out how much your home could sell for in as little as 3 minutes with a no-obligation cash offer.
Estimated market value
$748,100
- Idaho
- Ada County
- Meridian
- 83642
- 4667 S Amorita Pl
