This Beautiful Newly Renovated South Boise Home is Sure to Impress! Featured in the Highly Sought After Rockhampton Community, Conveniently Located w/in Minutes of Boise Ranch Golf Course, the YMCA, Community Parks, the New Costco, Freeway Access, and Shopping/Entertainment. Updates Include New Floors and Paint Throughout, New Kitchen Counters & Tile Backsplash, and All Bathrooms Fully Updated w/ New Tile, Counters, Vanities, Hardware, and Fixtures. Nothing Was Missed! Outside You'll Enjoy Evenings in the Shade Provided by the Mature Trees, and Don't Miss the 3 Car Tandem Garage w/ Pull Through Rear Garage Door! This is the Home You Want to See and Make Your Own!
Active
Price cut: $10K (7/23)
$575,000
6105 S Egmont Ave, Boise, ID 83709
4beds
3baths
2,397sqft
:
Get pre-qualified$3,540/mo
Single Family Residence
Built in 2007
6,011 Square Feet Lot
$570,300 Zestimate®
$240/sqft
$48/mo HOA
What's special
- 32 days |
- 838 |
- 66 |
Likely to sell faster than
Zillow last checked:
Listing updated:
Listed by:
Carlton Egner Cell:208-571-0009,
Silvercreek Realty Group
Source: IMLS,MLS#: 98991576
Facts & features
Interior
Bedrooms & bathrooms
- Bedrooms: 4
- Bathrooms: 3
Primary bedroom
- Level: Upper
Bedroom 2
- Level: Upper
Bedroom 3
- Level: Upper
Bedroom 4
- Level: Upper
Heating
- Forced Air
Cooling
- Central Air
Features
- Double Vanity, Walk-In Closet(s), Walk In Shower, Number of Baths Upper Level: 2
- Has basement: No
- Has fireplace: No
Interior area
- Total structure area: 2,397
- Total interior livable area: 2,397 sqft
- Finished area above ground: 2,397
- Finished area below ground: 0
Property
Parking
- Total spaces: 3
- Parking features: Garage
- Garage spaces: 3
Features
- Levels: Two
- Fencing: Full
Lot
- Size: 6,011 Square Feet
- Dimensions: 100 x 60
- Features: Standard Lot 6000-9999 SF, Full Sprinkler System, Pressurized Irrigation Sprinkler System
Details
- Parcel number: R7533650060
Construction
Type & style
- Home type: SingleFamily
- Property subtype: Single Family Residence
Materials
- Frame
- Foundation: Crawl Space
- Roof: Composition,Architectural Style
Condition
- Year built: 2007
Utilities & green energy
- Water: Public
- Utilities for property: Sewer Connected
Community & HOA
Community
- Subdivision: Rockhampton
HOA
- Has HOA: Yes
- HOA fee: $570 annually
Location
- Region: Boise
Financial & listing details
- Price per square foot: $240/sqft
- Tax assessed value: $481,300
- Annual tax amount: $1,154
- Date on market: 6/25/2026
- Listing terms: Consider All
- Ownership: Fee Simple
Estimated market value
$570,300
$542,000 - $599,000
$4,360/mo
Price history
Price history is unavailable.
Public tax history
| Year | Property taxes | Tax assessment |
|---|---|---|
| 2025 | $1,294 -5.4% | $481,300 +0.2% |
| 2024 | $1,369 -28.2% | $480,300 +8% |
| 2023 | $1,906 +7% | $444,700 -21% |
| 2022 | $1,781 +1.1% | $563,100 +30.4% |
| 2021 | $1,761 -11.7% | $431,900 +25% |
| 2020 | $1,994 +2.8% | $345,600 +6.6% |
| 2019 | $1,940 +6.3% | $324,200 +10.6% |
| 2018 | $1,825 -32.4% | $293,200 +8.6% |
| 2017 | $2,698 | $270,100 +9.3% |
| 2016 | $2,698 | $247,100 +4.7% |
| 2015 | $2,698 +5.4% | $235,900 +26.4% |
| 2012 | $2,561 +139.1% | $186,600 +2.3% |
| 2011 | $1,071 -21.5% | $182,400 -17.4% |
| 2010 | $1,364 -13.1% | $220,800 -5.5% |
| 2009 | $1,570 | $233,700 +224.6% |
| 2007 | -- | $72,000 |
Find assessor info on the county website
Monthly payment
Est. payment
Payment breakdown
Explore the cost of this home by adjusting the details. Changes won't be saved.Climate risks
Neighborhood: Southwest Ada County
Nearby schools
GreatSchools rating
- 9/10Lake Hazel Elementary SchoolGrades: PK-5Distance: 0.4 mi
- 6/10Lake Hazel Middle SchoolGrades: 6-8Distance: 0.6 mi
- 8/10Mountain View High SchoolGrades: 9-12Distance: 3.1 mi
Schools provided by the listing agent
- Elementary: Lake Hazel
- Middle: Lake Hazel
- High: Mountain View
- District: West Ada School District
Source: IMLS. This data may not be complete. We recommend contacting the local school district to confirm school assignments for this home.
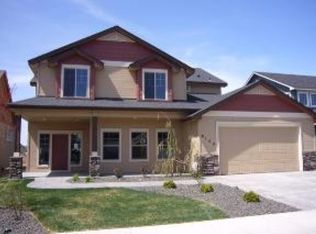
- $615,3004 bd3 ba2.3k sqft6105 S Egmont St, Boise, ID 83709Off Market
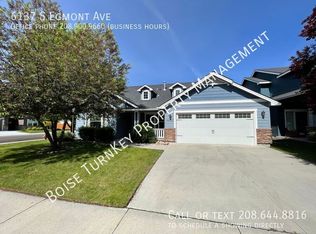
- $558,6004 bd3 ba2.1k sqft6137 S Egmont Ave, Boise, ID 83709Off Market
- $533,7004 bd3 ba2.3k sqft6091 S Egmont Ave, Boise, ID 83709Off Market
- $515,6004 bd2 ba2.2k sqft6073 S Egmont Ave, Boise, ID 83709Off Market
- $526,1004 bd3 ba2.2k sqft6073 S Egmont St, Boise, ID 83709Off Market
- $456,4003 bd2 ba1.6k sqft6070 S Dolomite Way, Boise, ID 83709Off Market
- $511,0003 bd2 ba1.8k sqft6096 S Dolomite Ave, Boise, ID 83709Off Market
- $550,4004 bd3 ba2.2k sqft6140 S Dolomite Ave, Boise, ID 83709Off Market
A local agent can set up tours, give advice and negotiate with sellers.
A local lender can help you make sure your offer is ready when you are.
Similar homes
- $529,9994 bd3 ba2k sqft12692 W Orion Greens St, Boise, ID 83709Active
 MLS ID #98989647, Tiffany Hyatt, Homes of Idaho. IMLS
 - $580,0004 bd3 ba2.4k sqft4073 S Cubola Ave, Meridian, ID 83642Active
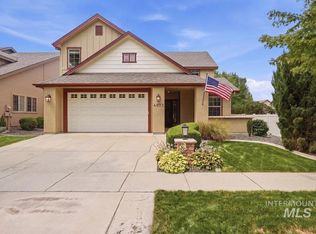 MLS ID #98994944, Jeff Auw, Homes of Idaho. IMLS
 - $599,9004 bd3 ba2.6k sqft1271 W Brink St, Meridian, ID 83642Active
 MLS ID #98995190, Linzie Sawyer, John L Scott Boise. IMLS
 - $745,0004 bd3 ba1.9k sqft3016 S Heritage Ave, Boise, ID 83709Active
 MLS ID #98990399, Vincent Archibeque, Silvercreek Realty Group. IMLS
 - $550,0004 bd3 ba1.9k sqft6278 N Talcrest Pl, Boise, ID 83713ActiveMLS ID #98994176, Brette Shakespeare, Coldwell Banker Tomlinson. IMLS
- $662,0004 bd3 ba2.4k sqft3597 S Capulet Way, Meridian, ID 83642ActiveMLS ID #98994063, Marta Paulson, A.V. West. IMLS
- $579,9004 bd3 ba2.2k sqft1835 E Knobcone Dr, Meridian, ID 83642ActiveMLS ID #98992803, Denise Abmont, Amherst Madison. IMLS
- $549,9903 bd3 ba1.9k sqft1811 E Knobcone Dr, Meridian, ID 83642ActiveMLS ID #98994774, Eric Nordberg, Silvercreek Realty Group. IMLS
- $550,0004 bd2 ba1.8k sqft7741 N Dodgin Ave, Boise, ID 83714ActiveMLS ID #98993711, Scott Dykstra, Coldwell Banker Tomlinson. IMLS
- $505,0004 bd3 ba1.7k sqft3326 N Linda Vista Ave, Boise, ID 83704Back on MarketMLS ID #98993608, Brad Rooney, 1st Place Realty, LLC. IMLS
- $619,0003 bd2 ba2k sqft4683 S Amorita Pl, Meridian, ID 83642ActiveMLS ID #98994189, Lisa Holzer, Keller Williams Realty Boise. IMLS
- $589,9005 bd3 ba2.6k sqft2078 W Lowry St, Meridian, ID 83646ActiveMLS ID #98990692, Kirsten Powell, Real Broker LLC. IMLS
- $429,9003 bd2 ba1.4k sqft11057 W Shelborne St, Boise, ID 83709ActiveMLS ID #98993506, Cindy Zachman, Better Homes & Gardens 43North. IMLS
- $615,0004 bd4 ba2.5k sqft326 W Highland St, Boise, ID 83706ActiveMLS ID #98989698, Matthew Le Baron, Trust Realty. IMLS
- $434,9903 bd2 ba1.2k sqft3091 S Green Forest Way, Boise, ID 83709ActiveMLS ID #98991578, Sheila Barton, Mountain Realty. IMLS
- $739,0004 bd3 ba2.6k sqft2020 E Summerridge Dr, Meridian, ID 83646ActiveMLS ID #98994889, Paloma Fierro, Boise Premier Real Estate. IMLS
- $509,9004 bd3 ba2.1k sqft1344 N Crestmont Dr, Meridian, ID 83642ActiveMLS ID #98991612, Semone Grinnell, Real Estate Collaborative. IMLS
- $589,9003 bd3 ba2k sqft11927 S Integrity Ln, Kuna, ID 83634ActiveMLS ID #98982623, Scott Swan, Silvercreek Realty Group. IMLS
- $564,0004 bd3 ba2.6k sqft3061 W Silver River St, Meridian, ID 83646ActiveMLS ID #98990625, Cindy Poulsen, Cindy Poulsen Real Estate, LLC. IMLS
- $549,9005 bd3 ba2.7k sqft2662 W Jayton Dr, Meridian, ID 83642ActiveMLS ID #98985420, James Moser, Boise Premier Real Estate. IMLS
