Welcome home to this beautifully designed single-level home in the heart of Eagle! Offering 3 bedrooms, 2 bathrooms, and a thoughtfully designed open floor plan, this home blends comfort, functionality, and style. The spacious living area flows seamlessly into the kitchen and dining space, creating the perfect setup for entertaining or everyday living. A versatile bonus area provides the ideal space for a home office, sitting room, or flex space to fit your lifestyle. The private primary suite offers a relaxing retreat with a well-appointed ensuite bath. The functional layout and inviting living spaces create a warm and comfortable atmosphere throughout the home. Step outside to enjoy the peaceful outdoor living space, perfect for morning coffee, summer evenings, or gatherings with friends and family. Located just minutes from downtown Eagle, parks, walking paths, shopping, and dining, this home offers the perfect balance of convenience and charm in one of Idaho’s most sought-after communities.
Active
Price cut: $19K (8/11)
$540,000
389 W Bosanka Dr, Eagle, ID 83616
3beds
2baths
2,150sqft
Single Family Residence
Built in 1999
0.29 Acres Lot
$536,600 Zestimate®
$251/sqft
$8/mo HOA
What's special
Single-level homeFunctional layoutInviting living spacesVersatile bonus areaPeaceful outdoor living spacePrivate primary suiteWell-appointed ensuite bath
- 87 days
- 1,886
- 70
Likely to sell faster than
Zillow last checked:
Listing updated:
Listed by:
Amber Mausling Cell:208-866-5236,
Compass RE
Source: IMLS,MLS#: 98989786
Facts & features
Interior
Bedrooms & bathrooms
- Bedrooms: 3
- Bathrooms: 2
- Main level bathrooms: 2
- Main level bedrooms: 3
Primary bedroom
- Level: Main
- Area: 182
- Dimensions: 14 x 13
Bedroom 2
- Level: Main
- Area: 100
- Dimensions: 10 x 10
Bedroom 3
- Level: Main
- Area: 100
- Dimensions: 10 x 10
Heating
- Forced Air, Natural Gas
Cooling
- Central Air
Appliances
- Included: Dishwasher, Disposal, Microwave, Oven/Range Freestanding
Features
- Bath-Master, Bed-Master Main Level, Den/Office, Breakfast Bar, Pantry, Number of Baths Main Level: 2
- Has basement: No
- Number of fireplaces: 1
- Fireplace features: Gas, One
Interior area
- Total structure area: 2,150
- Total interior livable area: 2,150 sqft
- Finished area above ground: 2,150
- Finished area below ground: 0
Property
Parking
- Total spaces: 2
- Parking features: Attached
- Attached garage spaces: 2
Features
- Levels: One
- Fencing: Full
Lot
- Size: 0.29 Acres
- Features: 10000 SF - .49 AC, Sidewalks
Details
- Parcel number: R1032150150
Construction
Type & style
- Home type: SingleFamily
- Property subtype: Single Family Residence
Materials
- Brick
Condition
- Year built: 1999
Utilities & green energy
- Water: Public
- Utilities for property: Sewer Connected
Community & HOA
Community
- Subdivision: Bosanka Village
HOA
- Has HOA: Yes
- HOA fee: $100 annually
Location
- Region: Eagle
Financial & listing details
- Price per square foot: $251/sqft
- Tax assessed value: $498,200
- Annual tax amount: $1,377
- Date on market: 6/11/2026
- Listing terms: Cash,Conventional,FHA,VA Loan
- Ownership: Fee Simple
- Road surface type: Paved
Estimated market value
$536,600
$510,000 - $563,000
$2,713/mo
Price history
Price history is unavailable.
Public tax history
| Year | Property taxes | Tax assessment |
|---|---|---|
| 2025 | $1,474 -4.7% | $498,200 +3.6% |
| 2024 | $1,547 -25.5% | $480,900 +3.5% |
| 2023 | $2,075 +2.6% | $464,500 -20.2% |
| 2022 | $2,022 -26.4% | $581,800 +27.4% |
| 2021 | $2,748 -6.1% | $456,500 +30.8% |
| 2020 | $2,927 +4% | $348,900 +14.7% |
| 2019 | $2,814 +8.8% | $304,300 +11.9% |
| 2018 | $2,587 +112.5% | $272,000 +15% |
| 2017 | $1,217 | $236,600 +11.6% |
| 2016 | $1,217 | $212,100 +10.7% |
| 2015 | $1,217 +24.6% | $191,600 +25.6% |
| 2012 | $976 -45.6% | $152,600 |
| 2011 | $1,796 -8.7% | $152,600 -12.3% |
| 2010 | $1,966 | $174,000 -13.9% |
| 2009 | -- | $202,000 -14.9% |
| 2007 | -- | $237,500 +36.3% |
| 2006 | -- | $174,300 +11.7% |
| 2003 | -- | $156,100 +3.8% |
| 2002 | -- | $150,400 +6% |
| 2001 | -- | $141,900 |
Find assessor info on the county website
Monthly payment
Est. payment
Payment breakdown
Explore the cost of this home by adjusting the details. Changes won't be saved.Climate risks
Neighborhood: 83616
Nearby schools
Schools provided by the listing agent
- Elementary: Eagle
- Middle: Eagle Middle
- High: Eagle
- District: West Ada School District
Source: IMLS. This data may not be complete. We recommend contacting the local school district to confirm school assignments for this home.
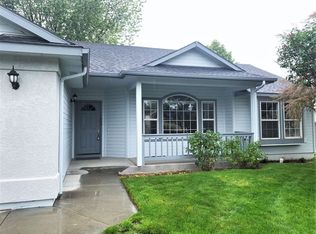
Similar homes
- $524,9003 bd2 ba1.4k sqft802 N Echohawk Way, Eagle, ID 83616Active
 MLS ID #98986696, Connie Boyce, Homes of Idaho. IMLS
 - $579,9003 bd3 ba2.3k sqft701 N Eagle Rd, Eagle, ID 83616Active
 MLS ID #98988158, Christopher Majors, Better Homes & Gardens 43North. IMLS
 - $675,0005 bd3 ba2.3k sqft2478 E Brierfield Dr, Eagle, ID 83616Active
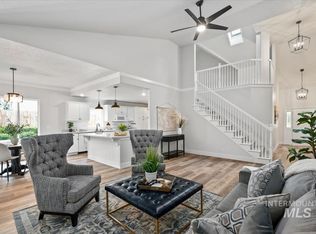 MLS ID #98997511, Stefanie Harman, Silvercreek Realty Group. IMLS
 - $639,9003 bd2 ba1.6k sqft827 N Chastain Ln, Eagle, ID 83616Active
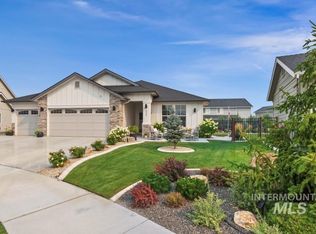 MLS ID #98995703, Kara Vanderleest, Silvercreek Realty Group. IMLS
